Skip main navigation
Closed
  • $2,150,000

    106 Glass Springs Dr, Franklin, TN 37064

    4beds
    5,055sqft
    Single Family Residence, Residential
    Built in 2005
    9,583 Square Feet Lot
    $2,201,900 Zestimate®
    $425/sqft
    $6,888 Estimated rent

    Home value

    $2,201,900

    $2.07M - $2.33M

    $6,888/mo

    Zestimate® history
    Loading
    Loading...

    Owner options

    List your home for rent

    $6,888/mo

    Rent Zestimate®

    Find your next renter with Zillow Rental Manager. Plus, with online applications, you can quickly screen prospective tenants – for free.

    Learn more

    $6,888/mo

    Rent Zestimate®

    Refinance and save

    $9,927/mo

    Est. payment

    Refinancing to a lower rate could help reduce your monthly payments and save thousands over the life of the loan.

    See today's rates

    $9,927/mo

    Est. payment

    Explore your selling options

    Work with a Zillow partner agent

    Leverage their expertise and Zillow's premium Showcase listings to get your home seen by more buyers.

    Get started

    List with your own agent

    Get your home in front of millions of buyers by listing it on Zillow.

    Learn how to do it

    Sell it yourself

    Take full control of how buyers see your home on Zillow by listing For Sale by Owner (FSBO).

    List your home

    What's special

    Double porchesPrivate porchCustom built-insScreened porchMarble islandEpoxy garage floorCoffee bar
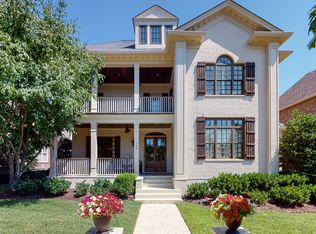
    Stunning Custom Built "Southern Living" Style Home Featuring Double Porches Located Across from the Resident's Club, Pool and Tennis Courts. Extensive Custom Millwork Reminiscent of a Historic Home: Wainscoting, Crown Molding, Transom Molding and 8 Ft Solid Core Doors. Formal Dining/Sitting Room. Butler's Pantry. Vaulted Ceiling in Light-Filled Living Room, Juliet Balcony, Shiplap and Custom Built-Ins Surround the Brick Fireplace. Show-stopping Chef's Kitchen Features Custom Inset Cabinetry, Wolf Cooktop, Wolf Double Ovens, Sub-Zero Built-in Refrigerator/Freezer, KitchenAid Dishwasher, Large Farm Sink, Nickel Faucet, Marble Island and Leathered Granite Countertops. Visual Comfort Lighting Throughout the Home. Pella Windows. Spacious Primary Bedroom Features a Coffee Bar with Marble Counters and a Private Porch with Access to the Rear Yard. Stunning Primary Bathroom with Marble Counters, Oversize Shower with Marble Tile, Clawfoot Tub, Shiplap and Designer Finishes. Three Bedrooms, Two-1/2 Baths Up with Den and Large Bonus Room. Screened Porch with Fireplace. Rear Yard Large Enough for a Pool! Extensive Landscaping: Crepe Myrtles, Japanese Maple, Perennials, Roses, Hydrangeas, Iris and Azaleas. Belgard Pavers in Courtyard. Gas Lantern on Front Porch. Epoxy Garage Floor. Landscape Lighting. New HVAC and Hot Water Heater. Safe Room/Storm Shelter. This is a True Westhaven Gem!

    Zillow last checked:

    Listing updated:

    Listed by:

    Suzy Mills 615-947-7200,

    Compass

    Bought with:

    ToniAnn Templeman, 376347

    Luxury Homes of Tennessee

    Source: RealTracs MLS as distributed by MLS GRID,MLS#: 2812811MLS Logo

    Facts & features

    Interior

    Bedrooms & bathrooms
    • Bedrooms: 4
    • Bathrooms: 5
    • Full bathrooms: 3
    • 1/2 bathrooms: 2
    • Main level bedrooms: 1
    Bedroom 1
    • Features: Suite
    • Level: Suite
    • Area: 256 Square Feet
    • Dimensions: 16x16
    Bedroom 2
    • Features: Walk-In Closet(s)
    • Level: Walk-In Closet(s)
    • Area: 192 Square Feet
    • Dimensions: 12x16
    Bedroom 3
    • Features: Walk-In Closet(s)
    • Level: Walk-In Closet(s)
    • Area: 192 Square Feet
    • Dimensions: 12x16
    Bedroom 4
    • Features: Bath
    • Level: Bath
    • Area: 192 Square Feet
    • Dimensions: 12x16
    Bonus room
    • Features: Second Floor
    • Level: Second Floor
    • Area: 759 Square Feet
    • Dimensions: 23x33
    Den
    • Features: Separate
    • Level: Separate
    • Area: 160 Square Feet
    • Dimensions: 10x16
    Dining room
    • Features: Formal
    • Level: Formal
    • Area: 221 Square Feet
    • Dimensions: 13x17
    Kitchen
    • Features: Pantry
    • Level: Pantry
    • Area: 208 Square Feet
    • Dimensions: 13x16
    Living room
    • Area: 256 Square Feet
    • Dimensions: 16x16
    Heating
    • Central
    Cooling
    • Central Air, Electric
    Appliances
    • Included: Built-In Electric Oven, Cooktop, Dishwasher, Disposal, Dryer, Microwave, Refrigerator, Stainless Steel Appliance(s), Washer
    Features
    • Flooring: Carpet, Wood, Marble, Tile
    • Basement: Crawl Space
    • Has fireplace: No
    • Fireplace features: Great Room
    Interior area
    • Total structure area: 5,055
    • Total interior livable area: 5,055 sqft
    • Finished area above ground: 5,055

    Property

    Parking
    • Total spaces: 3
    • Parking features: Garage Faces Rear
    • Attached garage spaces: 3
    Features
    • Levels: Two
    • Stories: 2
    • Patio & porch: Porch, Covered, Patio
    • Pool features: Association
    • Fencing: Privacy
    Lot
    • Size: 9,583 Square Feet
    • Dimensions: 66 x 145
    Details
    • Parcel number: 094077B A 02800 00005064O
    • Special conditions: Standard

    Construction

    Type & style
    • Home type: SingleFamily
    • Property subtype: Single Family Residence, Residential
    Materials
    • Fiber Cement, Brick
    Condition
    • New construction: No
    • Year built: 2005

    Utilities & green energy

    • Sewer: Public Sewer
    • Water: Public
    • Utilities for property: Water Available, Underground Utilities

    Community & HOA

    Community
    • Subdivision: Westhaven Sec 2
    HOA
    • Has HOA: Yes
    • Amenities included: Clubhouse, Fitness Center, Golf Course, Park, Playground, Pool, Sidewalks, Tennis Court(s), Underground Utilities, Trail(s)
    • Services included: Maintenance Grounds, Recreation Facilities
    • HOA fee: $210 monthly
    Location
    • Region: Franklin

    Financial & listing details

    • Price per square foot: $425/sqft
    • Annual tax amount: $5,584
    • Date on market: 4/7/2025

    Price history

    DateEventPrice
    6/3/2025Sold$2,150,000-10.4%$425/sqft
    Source: RealTracs MLS as distributed by MLS GRID #2812811 Report a problem
    5/10/2025Pending sale$2,399,000$475/sqft
    Source: RealTracs MLS as distributed by MLS GRID #2812811 Report a problem
    4/27/2025Contingent$2,399,000$475/sqft
    Source: RealTracs MLS as distributed by MLS GRID #2812811 Report a problem
    4/13/2025Price change$2,399,000-4%$475/sqft
    Source: RealTracs MLS as distributed by MLS GRID #2812811 Report a problem
    4/7/2025Listed for sale$2,500,000$495/sqft
    Source: RealTracs MLS as distributed by MLS GRID #2812811 Report a problem
    3/21/2025Listing removed$2,500,000$495/sqft
    Source: RealTracs MLS as distributed by MLS GRID #2804719 Report a problem
    3/16/2025Listed for sale$2,500,000+112.8%$495/sqft
    Source: RealTracs MLS as distributed by MLS GRID #2804719 Report a problem
    9/30/2020Sold$1,175,000+11.9%$232/sqft
    Source: RealTracs MLS as distributed by MLS GRID #2177865 Report a problem
    7/29/2019Sold$1,050,000$208/sqft
    Source: Agent Provided Report a problem

    Public tax history

    Tax history is unavailable.

    Neighborhood: West Harpeth

    Nearby schools

    GreatSchools rating
    Schools provided by the listing agent
    • Elementary: Pearre Creek Elementary School
    • Middle: Hillsboro Elementary/ Middle School
    • High: Independence High School

    Source: RealTracs MLS as distributed by MLS GRID. This data may not be complete. We recommend contacting the local school district to confirm school assignments for this home.

    Get a cash offer in 3 minutes
    Find out how much your home could sell for in as little as 3 minutes with a no-obligation cash offer.
    Estimated market value
    $2,201,900
    Get a cash offer in 3 minutes
    Find out how much your home could sell for in as little as 3 minutes with a no-obligation cash offer.
    Estimated market value
    $2,201,900