EASY TO SHOW THROUGH SHOWING-TIME! Pretty as a picture fully renovated 2 bedroom ranch is the perfect alternative to condo life offering everything you need & nothing that you don't! Every interior & exterior square inch of this exceptional & efficient property offers custom quality finishes & appointments.Enjoy the kitchen of your dreams w/ spacious dining area,walk-in pantry,2 additional closets,granite counters,farmhouse sink & an adjacent mudroom w/ additional exterior entrance & access to the fully finished lower level featuring a den/office & a cheerful laundry room.Main level also features a large living room w/ vaulted pine ceilings,a beautiful full bath & 2 ample bedrooms w/ large closets.Outside you'll find a level,newly landscaped and fenced yard featuring a covered porch, sunny deck, private patio,a lush lawn,handy shed and an improved double wide and deep driveway.PLUS-CENTRAL AIR,updated mechanicals,carefree vinyl siding & TOWN SEWER! OFFERS DUE TUES 10/21 @ NOON.
Sold for $602,000
$602,000
106 Glen Rd, Wilmington, MA 01887
2beds
1,222sqft
Single Family Residence
Built in 1931
4,356 Square Feet Lot
$618,300 Zestimate®
$493/sqft
$2,379 Estimated rent
Home value
$618,300
$569,000 - $668,000
$2,379/mo
Zestimate® history
Owner options
List your home for rent
$2,379/mo
Rent Zestimate®
Find your next renter with Zillow Rental Manager. Plus, with online applications, you can quickly screen prospective tenants – for free.
$2,379/mo
Rent Zestimate®
Refinance and save
$3,989/mo
Est. payment
Refinancing to a lower rate could help reduce your monthly payments and save thousands over the life of the loan.
$3,989/mo
Est. payment
Explore your selling options
Work with a Zillow partner agent
Leverage their expertise and Zillow's premium Showcase listings to get your home seen by more buyers.
Get startedList with your own agent
Get your home in front of millions of buyers by listing it on Zillow.
Learn how to do itSell it yourself
Take full control of how buyers see your home on Zillow by listing For Sale by Owner (FSBO).
List your homeWhat's special
Covered porchSunny deckCustom quality finishesPrivate patioLarge closetsKitchen of your dreamsFarmhouse sink
Zillow last checked:
Listing updated:
Listed by:
Chrisanne Connolly 508-846-5709,
Wilson Wolfe Real Estate 978-658-2345
Bought with:
Patti Fitzgerald
Coldwell Banker Realty
Source: MLS PIN,MLS#: 73445053
Facts & features
Interior
Bedrooms & bathrooms
- Bedrooms: 2
- Bathrooms: 1
- Full bathrooms: 1
- Main level bathrooms: 1
Primary bedroom
- Features: Walk-In Closet(s), Flooring - Hardwood, Remodeled, Lighting - Overhead, Pocket Door
- Level: First
- Area: 139.73
- Dimensions: 15.7 x 8.9
Bedroom 2
- Features: Closet/Cabinets - Custom Built, Flooring - Hardwood, Lighting - Overhead, Closet - Double
- Level: First
- Area: 101.46
- Dimensions: 11.4 x 8.9
Primary bathroom
- Features: No
Bathroom 1
- Features: Bathroom - Full, Bathroom - Tiled With Tub & Shower, Flooring - Stone/Ceramic Tile, Countertops - Stone/Granite/Solid, Countertops - Upgraded, Recessed Lighting, Remodeled, Lighting - Sconce, Lighting - Overhead
- Level: Main,First
- Area: 57
- Dimensions: 9.5 x 6
Kitchen
- Features: Closet/Cabinets - Custom Built, Flooring - Hardwood, Dining Area, Pantry, Countertops - Stone/Granite/Solid, Countertops - Upgraded, Cabinets - Upgraded, Country Kitchen, Deck - Exterior, Exterior Access, Recessed Lighting, Remodeled, Storage, Lighting - Overhead
- Level: Main,First
- Area: 272.13
- Dimensions: 19.3 x 14.1
Living room
- Features: Vaulted Ceiling(s), Flooring - Hardwood, Window(s) - Bay/Bow/Box, Exterior Access, Recessed Lighting, Remodeled, Lighting - Sconce, Lighting - Overhead
- Level: Main,First
- Area: 190.1
- Dimensions: 16.11 x 11.8
Heating
- Forced Air, Oil
Cooling
- Central Air
Appliances
- Included: Electric Water Heater, Range, Dishwasher, Disposal, Microwave, Refrigerator, Washer, Dryer, ENERGY STAR Qualified Refrigerator, ENERGY STAR Qualified Dryer, ENERGY STAR Qualified Dishwasher, ENERGY STAR Qualified Washer, Oven
- Laundry: Closet/Cabinets - Custom Built, Flooring - Laminate, Electric Dryer Hookup, Exterior Access, Recessed Lighting, Remodeled, Washer Hookup, Lighting - Overhead, In Basement
Features
- Lighting - Overhead, Recessed Lighting, Bonus Room, Mud Room, Internet Available - Unknown
- Flooring: Tile, Hardwood, Wood Laminate, Laminate
- Doors: Insulated Doors
- Windows: Insulated Windows, Screens
- Basement: Partial,Partially Finished,Interior Entry,Concrete
- Has fireplace: No
Interior area
- Total structure area: 1,222
- Total interior livable area: 1,222 sqft
- Finished area above ground: 922
- Finished area below ground: 300
Property
Parking
- Total spaces: 4
- Parking features: Paved Drive, Off Street, Paved
- Uncovered spaces: 4
Accessibility
- Accessibility features: No
Features
- Patio & porch: Porch - Enclosed, Deck - Wood, Patio
- Exterior features: Porch - Enclosed, Deck - Wood, Patio, Rain Gutters, Storage, Professional Landscaping, Decorative Lighting, Screens, Fenced Yard
- Fencing: Fenced/Enclosed,Fenced
- Waterfront features: Lake/Pond, 1/2 to 1 Mile To Beach, Beach Ownership(Public)
- Frontage length: 175.00
Lot
- Size: 4,356 Square Feet
- Features: Corner Lot, Cleared, Level
Details
- Foundation area: 999
- Parcel number: M:0053 L:0000 P:0037,886660
- Zoning: res
Construction
Type & style
- Home type: SingleFamily
- Architectural style: Ranch
- Property subtype: Single Family Residence
Materials
- Frame
- Foundation: Block
- Roof: Shingle
Condition
- Updated/Remodeled
- Year built: 1931
Utilities & green energy
- Electric: Circuit Breakers, 100 Amp Service
- Sewer: Public Sewer
- Water: Public
- Utilities for property: for Electric Range, for Electric Oven, for Electric Dryer, Washer Hookup
Green energy
- Energy efficient items: Thermostat
Community & HOA
Community
- Features: Public Transportation, Shopping, Tennis Court(s), Park, Highway Access, House of Worship, Private School, Public School
HOA
- Has HOA: No
Location
- Region: Wilmington
Financial & listing details
- Price per square foot: $493/sqft
- Tax assessed value: $378,500
- Annual tax amount: $4,334
- Date on market: 1/6/2026
- Road surface type: Paved
Price history
| Date | Event | Price |
|---|---|---|
| 11/26/2025 | Sold | $602,000+9.5%$493/sqft |
Source: MLS PIN #73445053 Report a problem | ||
| 10/23/2025 | Contingent | $549,900$450/sqft |
Source: MLS PIN #73445053 Report a problem | ||
| 10/17/2025 | Listed for sale | $549,900+77.4%$450/sqft |
Source: MLS PIN #73445053 Report a problem | ||
| 7/29/2025 | Sold | $310,000+3.4%$254/sqft |
Source: MLS PIN #73390884 Report a problem | ||
| 6/13/2025 | Listed for sale | $299,900$245/sqft |
Source: MLS PIN #73390884 Report a problem | ||
Public tax history
| Year | Property taxes | Tax assessment |
|---|---|---|
| 2025 | $4,334 +0.8% | $378,500 +0.6% |
| 2024 | $4,299 +3.7% | $376,100 +8.3% |
| 2023 | $4,147 +8.8% | $347,300 +18.7% |
| 2022 | $3,813 -1.6% | $292,600 +4.5% |
| 2021 | $3,874 +4.4% | $279,900 +2.5% |
| 2020 | $3,709 +7.5% | $273,100 +8.8% |
| 2019 | $3,451 +1.5% | $251,000 +6.4% |
| 2018 | $3,401 +4.6% | $236,000 +4.9% |
| 2017 | $3,251 +10.2% | $225,000 +11.6% |
| 2016 | $2,949 +4.2% | $201,600 +2.4% |
| 2015 | $2,829 +7.2% | $196,900 +6.3% |
| 2014 | $2,639 +8.1% | $185,300 +3.3% |
| 2013 | $2,442 +6.1% | $179,400 -5.3% |
| 2012 | $2,301 +2.2% | $189,500 |
| 2011 | $2,251 +3% | $189,500 |
| 2010 | $2,185 -9.9% | $189,500 -17.2% |
| 2009 | $2,425 -5.9% | $228,800 -9.8% |
| 2008 | $2,578 +5.4% | $253,700 |
| 2007 | $2,446 +4.3% | $253,700 +5% |
| 2006 | $2,346 +7.3% | $241,600 +8% |
| 2005 | $2,186 +7.4% | $223,700 +6% |
| 2004 | $2,036 +13.3% | $211,000 +57.5% |
| 2003 | $1,797 +10.3% | $134,000 |
| 2001 | $1,629 +21% | $134,000 +43% |
| 2000 | $1,346 +37.2% | $93,700 +17.4% |
| 1996 | $981 | $79,800 |
Find assessor info on the county website
Neighborhood: 01887
Nearby homes
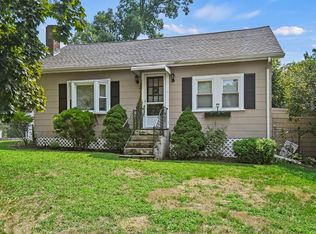
- $395,0002 bd1 ba1.3k sqft104 Glen Rd, Wilmington, MA 01887Sold
- $667,3004 bd2 ba1.2k sqft10 Brattle St, Wilmington, MA 01887Off Market
- $747,9003 bd3 ba1.9k sqft13 Brattle St, Wilmington, MA 01887Off Market
- $791,4003 bd2 ba1.9k sqft103 Glen Rd, Wilmington, MA 01887Off Market

- $662,4004 bd2 ba1.4k sqft108 Glen Rd, Wilmington, MA 01887Off Market
- $426,2001 bd1 ba740 sqft102 Glen Rd, Wilmington, MA 01887Off Market
- $669,9003 bd2 ba1.8k sqft11 Brattle St, Wilmington, MA 01887Off Market
- $751,7004 bd3 ba2k sqft7 Saint Paul St, Wilmington, MA 01887Off Market
Nearby schools
GreatSchools rating
- 7/10Wilmington Middle SchoolGrades: PK-K,6-8Distance: 1 mi
- 7/10Wilmington High SchoolGrades: 9-12Distance: 1 mi
- NABoutwell Early Learning CenterGrades: PK-KDistance: 1.2 mi
Schools provided by the listing agent
- Elementary: Shaw/West
- Middle: Wms
- High: Whs
Source: MLS PIN. This data may not be complete. We recommend contacting the local school district to confirm school assignments for this home.
Get a cash offer in 3 minutes
Find out how much your home could sell for in as little as 3 minutes with a no-obligation cash offer.
Estimated market value
$618,300
Get a cash offer in 3 minutes
Find out how much your home could sell for in as little as 3 minutes with a no-obligation cash offer.
Estimated market value
$618,300
- Massachusetts
- Middlesex County
- Wilmington
- 01887
- 106 Glen Rd
