Gorgeous 3-bedroom, 2.5 ba home situated in a beautiful neighborhood with large lots and community lake access. An open foyer with vaulted ceilings & natural light extends through the dining and living areas. French doors connect the living area to a brand-new Trex deck for entertaining. The main level boasts 3 bedrooms and 2 baths for convenient living. Kitchen w/ granite, SS appliances, and all wood cabinets. The Primary bedroom features trey ceilings, a sitting area & a LARGE walk-in closet. The spa-like bathroom has a double vanity, soaking tub, walk-in shower, & a walk-in closet. Upstairs includes a bonus room, half bath w/ added storage & a HUGE walk-in attic. Outdoor living w/covered front porch, rear deck, and side patio. The side-loaded double garage and parking pad offer ample parking and convenience. Beautifully landscaped grounds and community amenities which include a common area with lake access, picnic tables & tennis courts, fostering an active and social lifestyle.
Closed
$500,000
106 Glen View Dr, Cherryville, NC 28021
3beds
2,743sqft
Single Family Residence
Built in 1998
0.49 Acres Lot
$510,500 Zestimate®
$182/sqft
$2,495 Estimated rent
Home value
$510,500
$480,000 - $541,000
$2,495/mo
Zestimate® history
Owner options
List your home for rent
$2,495/mo
Rent Zestimate®
Find your next renter with Zillow Rental Manager. Plus, with online applications, you can quickly screen prospective tenants – for free.
$2,495/mo
Rent Zestimate®
Refinance and save
$3,206/mo
Est. payment
Refinancing to a lower rate could help reduce your monthly payments and save thousands over the life of the loan.
$3,206/mo
Est. payment
Explore your selling options
Work with a Zillow partner agent
Leverage their expertise and Zillow's premium Showcase listings to get your home seen by more buyers.
Get startedList with your own agent
Get your home in front of millions of buyers by listing it on Zillow.
Learn how to do itSell it yourself
Take full control of how buyers see your home on Zillow by listing For Sale by Owner (FSBO).
List your homeWhat's special
Natural lightHalf bathDouble garageRear deckWood cabinetsVaulted ceilingsBrand-new trex deck
Zillow last checked:
Listing updated:
Listed by:
Leslie Mueller lmueller@dickensmitchener.com,
Dickens Mitchener & Associates Inc
Bought with:
Vickie Spurling
Vickie Spurling Realty Inc
Source: Canopy MLS as distributed by MLS GRID,MLS#: 4067259
Facts & features
Interior
Bedrooms & bathrooms
- Bedrooms: 3
- Bathrooms: 3
- Full bathrooms: 2
- 1/2 bathrooms: 1
- Main level bedrooms: 3
Primary bedroom
- Level: Main
Bedroom s
- Level: Main
Bathroom full
- Level: Main
Bathroom half
- Level: Upper
Bonus room
- Level: Upper
Dining room
- Level: Main
Kitchen
- Level: Main
Laundry
- Level: Main
Living room
- Level: Main
Living room
- Level: Main
Heating
- Forced Air, Natural Gas
Cooling
- Ceiling Fan(s), Central Air
Appliances
- Included: Dishwasher, Disposal, Dryer, Electric Range, Gas Water Heater, Microwave, Refrigerator, Washer, Washer/Dryer
- Laundry: Main Level
Features
- Breakfast Bar, Kitchen Island, Open Floorplan, Tray Ceiling(s)(s), Vaulted Ceiling(s)(s), Walk-In Closet(s)
- Flooring: Carpet, Tile, Wood
- Doors: French Doors, Mirrored Closet Door(s)
- Windows: Window Treatments
- Has basement: No
- Attic: Walk-In
- Fireplace features: Gas, Gas Log, Living Room
Interior area
- Total structure area: 2,743
- Total interior livable area: 2,743 sqft
- Finished area above ground: 2,743
- Finished area below ground: 0
Property
Parking
- Total spaces: 2
- Parking features: Attached Garage, Garage Faces Side, Garage on Main Level
- Attached garage spaces: 2
Features
- Levels: One and One Half
- Stories: 1.5
- Patio & porch: Covered, Deck, Front Porch, Patio, Porch, Side Porch
Lot
- Size: 0.49 Acres
- Dimensions: 135 x 63 x 134 x 161
- Features: Cul-De-Sac
Details
- Parcel number: 40939
- Zoning: AA1
- Special conditions: Standard
Construction
Type & style
- Home type: SingleFamily
- Architectural style: Traditional
- Property subtype: Single Family Residence
Materials
- Brick Partial, Stone Veneer
- Foundation: Crawl Space
- Roof: Shingle
Condition
- New construction: No
- Year built: 1998
Utilities & green energy
- Sewer: Septic Installed
- Water: County Water
- Utilities for property: Cable Available
Community & HOA
Community
- Features: Lake Access, Picnic Area, Tennis Court(s)
- Subdivision: Cross Creek
HOA
- Has HOA: Yes
- HOA fee: $260 annually
- HOA name: Cross Creek HOA
Location
- Region: Cherryville
Financial & listing details
- Price per square foot: $182/sqft
- Tax assessed value: $289,270
- Date on market: 9/7/2023
- Cumulative days on market: 66 days
- Listing terms: Cash,Conventional,FHA,USDA Loan,VA Loan
- Road surface type: Concrete, Paved
Price history
| Date | Event | Price |
|---|---|---|
| 12/18/2023 | Sold | $500,000-3.4%$182/sqft |
Source:  Canopy MLS as distributed by MLS GRID #4067259 Report a problem Canopy MLS as distributed by MLS GRID #4067259 Report a problem | ||
| 9/8/2023 | Listed for sale | $517,500-8.4%$189/sqft |
Source: Canopy MLS as distributed by MLS GRID #4067259 Report a problem | ||
| 2/9/2023 | Listing removed | -- |
Source: Canopy MLS as distributed by MLS GRID #3887746 Report a problem | ||
| 11/2/2022 | Listing removed | $565,000$206/sqft |
Source: Canopy MLS as distributed by MLS GRID #3887746 Report a problem | ||
| 10/27/2022 | Price change | $565,000-3.4%$206/sqft |
Source: Canopy MLS as distributed by MLS GRID #3887746 Report a problem | ||
| 9/15/2022 | Price change | $585,000-1.7%$213/sqft |
Source: Canopy MLS as distributed by MLS GRID #3887746 Report a problem | ||
| 8/11/2022 | Listed for sale | $595,000$217/sqft |
Source: Canopy MLS as distributed by MLS GRID #3887746 Report a problem | ||
Public tax history
Tax history is unavailable.
Neighborhood: 28021
Nearby homes
- $507,600-- bd-- ba1.6k sqft106 Glen View Dr #1, Cherryville, NC 28021Off Market
- $396,3003 bd3 ba2.6k sqft106 Glenview Dr, Cherryville, NC 28021Off Market

- $361,7003 bd3 ba2.2k sqft104 Glen View Dr, Cherryville, NC 28021Off Market
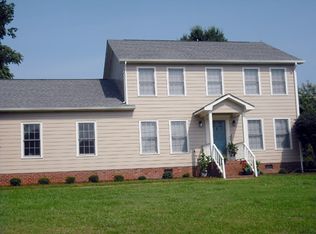
- $454,800-- bd-- ba1.8k sqft107 Glen View Dr, Cherryville, NC 28021Off Market
- $474,7003 bd2 ba3.4k sqft105 Glen View Dr, Cherryville, NC 28021Off Market
- $472,7003 bd3 ba2k sqft110 Glen View Dr, Cherryville, NC 28021Off Market
- $475,0004 bd5 ba3.2k sqft101 Glen View Dr, Cherryville, NC 28021Sold
- $1,063,8003 bd4 ba3.7k sqft125 Winghaven Dr, Cherryville, NC 28021Off Market
Nearby schools
GreatSchools rating
- 3/10Washington Math & Science Immersion SchoolGrades: PK-5Distance: 2.6 mi
- 4/10Burns MiddleGrades: 6-8Distance: 8.4 mi
- 9/10Cleveland County Early College High SchoolGrades: 9-12Distance: 3.2 mi
Get a cash offer in 3 minutes
Find out how much your home could sell for in as little as 3 minutes with a no-obligation cash offer.
Estimated market value
$510,500
Get a cash offer in 3 minutes
Find out how much your home could sell for in as little as 3 minutes with a no-obligation cash offer.
Estimated market value
$510,500
- North Carolina
- Cleveland County
- Cherryville
- 28021
- 106 Glen View Dr
Nearby cities
Nearby zip codes
Other Cherryville Topics
