Skip main navigation
Off market
  • $468,600

    106 Gleneagles Dr, Niceville, FL 32578

    3beds
    2,275sqft
    Townhouse
    Built in 2005
    2,166 Square Feet Lot
    $468,600 Zestimate®
    $206/sqft
    $2,505 Estimated rent

    Home value

    $468,600

    $440,000 - $501,000

    $2,505/mo

    Zestimate® history
    Loading
    Loading...

    Owner options

    List your home for rent

    $2,505/mo

    Rent Zestimate®

    Find your next renter with Zillow Rental Manager. Plus, with online applications, you can quickly screen prospective tenants – for free.

    Learn more

    $2,505/mo

    Rent Zestimate®

    Refinance and save

    $3,021/mo

    Est. payment

    Refinancing to a lower rate could help reduce your monthly payments and save thousands over the life of the loan.

    See today's rates

    $3,021/mo

    Est. payment

    Explore your selling options

    Work with a Zillow partner agent

    Leverage their expertise and Zillow's premium Showcase listings to get your home seen by more buyers.

    Get started

    List with your own agent

    Get your home in front of millions of buyers by listing it on Zillow.

    Learn how to do it

    Sell it yourself

    Take full control of how buyers see your home on Zillow by listing For Sale by Owner (FSBO).

    List your home

    What's special

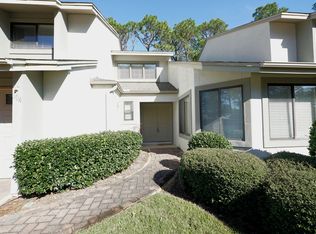
    Absolutely lovely townhouse impeccably maintained with very tasteful enhancements. Built in 2005 with beautiful architectural details and located in the charming neighborhood of Gleneagles. This secluded location offers near immediate access to much of that which makes living in BWB so special. As you walk up to the tile front entrance notice the Storm door with glass / screen, motion detection light and welcome into the spacious foyer. Off the foyer the front closet has an extensive storage area and the half bath is elegant. The garage door entrance is just beyond the foyer which has storage space and cabinets, ceiling storage rack, workbench light, and refrigerator. Awesome kitchen with tile flooring, beautiful cherry cabinets with wonderful wide drawers throughout the kitchen, smooth surface countertops (Silestone), side by side black refrigerator, pantry loaded with racks, double stainless sink with GE 2 stage filter under the sink, new black dishwasher, gas stove & oven, slide shelves in cabinets, and fan above breakfast bar. Well planned kitchen has storage space galore. Breakfast area is bright, open, and has vertical blinds, cable for TV and there's a 28" TV available for purchase from the seller. Large formal dining area has many options. Great room has gas fireplace with mantel, built in cherry cabinets with recess lighting, and a small open bar area which leads to the sliding glass doors. Exit the sliding glass doors and enjoy the beautiful patio and backyard. In Nov 2012 an electric awning ($4370) was installed to cover the beautiful tiled patio area when needed. The grounds are beautifully designed with shrubs, flowers and a pleasure to enjoy. Just before entering the master suite there is a closet that has a new stackable washer and dryer. Master bedroom is on the first floor and overlooks the gorgeous backyard. His & Her vanities, large shower with water filter, private commode area, and two medicine cabinets and a Jacuzzi tub. Upstairs has two bedrooms and a full bath. There is a second living area upstairs which opens over the great room area. This is currently being used as an office but the possibilities are numerous. Pest control piping is in the walls. Notice the natural lighting streaming throughout this home making it very inviting. There are two air conditioners one upstairs and the other downstairs. Your first impression will tell you that this home has been maintained very well and is in pristine condition.

    This property is not currently displayed as for sale or rent on Zillow. This may be different from what's on other websites or public sources.

    Zillow last checked:

    Listing updated:

    Listed by:

    Sandra C Massing,

    Sandy Massing Realty LLC

    Bought with:

    Charlotte E Mays

    Source: ECAOR,MLS#: 735770MLS Logo

    Facts & features

    Interior

    Bedrooms & bathrooms
    • Bedrooms: 3
    • Bathrooms: 3
    • Full bathrooms: 2
    • 1/2 bathrooms: 1
    Primary bedroom
    • Level: First
    • Area: 182 Square Feet
    • Dimensions: 14 x 13
    Bedroom
    • Level: Second
    • Area: 143 Square Feet
    • Dimensions: 13 x 11
    Bedroom
    • Level: Second
    • Area: 177.58 Square Feet
    • Dimensions: 13.66 x 13
    Primary bathroom
    • Level: First
    • Area: 169 Square Feet
    • Dimensions: 13 x 13
    Bathroom
    • Level: Second
    • Area: 54 Square Feet
    • Dimensions: 9 x 6
    Breakfast room
    • Level: First
    • Area: 84 Square Feet
    • Dimensions: 12 x 7
    Dining area
    • Level: First
    • Area: 132 Square Feet
    • Dimensions: 12 x 11
    Family room
    • Level: First
    • Area: 312 Square Feet
    • Dimensions: 24 x 13
    Foyer
    • Level: First
    • Area: 57.05 Square Feet
    • Dimensions: 11.41 x 5
    Kitchen
    • Level: First
    • Area: 144 Square Feet
    • Dimensions: 12 x 12
    Living room
    • Level: First
    • Area: 140 Square Feet
    • Dimensions: 14 x 10
    Loft
    • Level: Second
    • Area: 156 Square Feet
    • Dimensions: 13 x 12
    Heating
    • Natural Gas
    Cooling
    • Central Air, Ceiling Fan(s)
    Appliances
    • Included: Dishwasher, Disposal, Microwave, Electric Water Heater
    • Laundry: Washer/Dryer Hookup
    Features
    • Breakfast Bar, Cathedral Ceiling(s), Recessed Lighting, Pantry, Woodwork Painted
    • Flooring: Tile, Carpet
    • Windows: Double Pane Windows, Window Treatments
    • Has fireplace: Yes
    • Fireplace features: Gas
    Interior area
    • Total structure area: 2,275
    • Total interior livable area: 2,275 sqft

    Property

    Parking
    • Total spaces: 1
    • Parking features: Garage Door Opener, Guest, Garage
    • Garage spaces: 1
    Features
    • Stories: 2
    • Patio & porch: Patio
    • Exterior features: Sprinkler System
    Lot
    • Size: 2,166 Square Feet
    • Dimensions: 38 x 57 x 38 x 57
    • Features: Corner Lot, Covenants, Easements, Wooded
    Details
    • Parcel number: 221S221068000000CA
    • Zoning description: Resid Multi-Family

    Construction

    Type & style
    • Home type: Townhouse
    • Property subtype: Townhouse
    Materials
    • Stucco, Trim Vinyl
    • Foundation: Slab
    • Roof: Composition
    Condition
    • Construction Complete
    • New construction: No
    • Year built: 2005

    Utilities & green energy

    • Water: Public
    Green energy
    • Energy efficient items: Doors

    Community & HOA

    Community
    • Features: Fishing, Golf, Marina, Pool, Tennis Court(s)
    • Security: Smoke Detector(s)
    • Subdivision: GLENEAGLES GREEN BLUEWATER BAY 2
    HOA
    • Has HOA: Yes
    • Services included: Maintenance Grounds, Insurance, Legal, Licenses/Permits, Maintenance Structure
    Location
    • Region: Niceville

    Financial & listing details

    • Price per square foot: $206/sqft
    • Date on market: 8/7/2015
    • Road surface type: Paved

    Price history

    DateEventPrice
    12/31/2015Sold$300,000$132/sqft
    Source: ECAOR #735770 Report a problem

    Public tax history

    Tax history is unavailable.

    Neighborhood: 32578

    Nearby schools

    GreatSchools rating
    Schools provided by the listing agent
    • Elementary: Bluewater
    • High: Niceville

    Source: ECAOR. This data may not be complete. We recommend contacting the local school district to confirm school assignments for this home.

    Sell for more on Zillow
    Get a Zillow Showcase℠ listing at no additional cost and you could sell for .
    $468,600
    2% more
    +$9,372
    With Zillow Showcase(estimated)
    $477,972
    Sell for more on Zillow
    Get a Zillow Showcase℠ listing at no additional cost and you could sell for .
    $468,600
    2% more
    +$9,372
    With Zillow Showcase(estimated)
    $477,972