Awesome layout and design in this fantastic home in prime Cary location loaded with 4 BR's, plus Bonus room and 1st floor private office. Lots of recent improvements! New roof 2016. New furnaces installed 2022 & 2025, Upstairs AC 2022 and downstairs 2006. Google wifi thermostats added in 2018. Many of the windows have been updated to vinyl windows. 2021 paint exterior / restained decks and add the Sentricon termite bait system from Economy Exterminators. 2021 also replaced garage door and garage door opener with myQ wifi system. 2022 New toilets in all 3 baths and updated half bath down. 2023 entire downstairs hardwoods refinished. 2024 Dehumidifier installed in crawlspace by Economy Exterminators. 2025 new shutters on exterior replaced and several interior rooms repainted. Updated appliances in 2019 LG gas cooktop and electric oven , 2023 Samsung refrigerator added and 2018 LG mega capacity top load washer & dryer were purchased. Private1st floor office w/ french doors. Spacious family room features built-ins and brick fireplace. Gourmet kitchen offers granite tops, large center island with breakfast bar, upgraded s/s appliances with gas range cooktop. Some additional updates were completed by the previous owner. Master bath completely remodeled approx.. 2017. Large bonus w/ separate back stairs. Wonderful and spacious screen porch + oversized deck. Enormous walk up attic for potential future expansion Private, well landscaped and flat back-yard. Incredible space for kids to play. Access to Apex Community park can be gained right in neighborhood or by sidewalk. The park offers a 50 plus acre lake the you can fish and boat on, parkway trail system for hiking and biking, tennis, volleyball, pickleball courts, street hockey rinks, ball fields, batting cages, picnic shelters, restrooms and a Elevate fitness course. Incredible access to all of this at your finger tips. https://www.apexnc.org/795/Apex-Community-Park.
Sold for $799,950
$799,950
106 Glenhigh Ct, Cary, NC 27511
4beds
3,080sqft
Single Family Residence, Residential
Built in 1990
0.41 Acres Lot
$811,200 Zestimate®
$260/sqft
$3,588 Estimated rent
Home value
$811,200
$771,000 - $852,000
$3,588/mo
Zestimate® history
Owner options
List your home for rent
$3,588/mo
Rent Zestimate®
Find your next renter with Zillow Rental Manager. Plus, with online applications, you can quickly screen prospective tenants – for free.
$3,588/mo
Rent Zestimate®
Refinance and save
$5,239/mo
Est. payment
Refinancing to a lower rate could help reduce your monthly payments and save thousands over the life of the loan.
$5,239/mo
Est. payment
Explore your selling options
Work with a Zillow partner agent
Leverage their expertise and Zillow's premium Showcase listings to get your home seen by more buyers.
Get startedList with your own agent
Get your home in front of millions of buyers by listing it on Zillow.
Learn how to do itSell it yourself
Take full control of how buyers see your home on Zillow by listing For Sale by Owner (FSBO).
List your homeWhat's special
Oversized deck
Zillow last checked:
Listing updated:
Listed by:
Rick Mangrum 919-255-8663,
Choice Residential Real Estate
Bought with:
Eddie Cash, 241024
Howard Hanna Allen Tate Raleigh Glenwood
Source: Doorify MLS,MLS#: 10139941
Facts & features
Interior
Bedrooms & bathrooms
- Bedrooms: 4
- Bathrooms: 3
- Full bathrooms: 2
- 1/2 bathrooms: 1
Heating
- Central, Forced Air, Natural Gas
Cooling
- Ceiling Fan(s), Central Air, Dual, Electric
Appliances
- Included: Dishwasher, Disposal, Electric Oven, Gas Range, Gas Water Heater, Microwave, Plumbed For Ice Maker, Self Cleaning Oven
- Laundry: Laundry Room, Sink, Upper Level
Features
- Bookcases, Breakfast Bar, Ceiling Fan(s), Crown Molding, Dual Closets, Eat-in Kitchen, Entrance Foyer, Granite Counters, Natural Woodwork, Pantry, Room Over Garage, Separate Shower, Smart Thermostat, Smooth Ceilings, Storage, Walk-In Closet(s), Walk-In Shower, Water Closet, Whirlpool Tub
- Flooring: Carpet, Hardwood, Tile
- Windows: Insulated Windows
- Number of fireplaces: 1
- Fireplace features: Family Room
Interior area
- Total structure area: 3,080
- Total interior livable area: 3,080 sqft
- Finished area above ground: 3,080
- Finished area below ground: 0
Property
Parking
- Total spaces: 2
- Parking features: Concrete, Garage, Garage Faces Front
- Attached garage spaces: 2
Features
- Levels: Tri-Level, Two
- Stories: 2
- Patio & porch: Front Porch, Screened
- Exterior features: Fenced Yard, Private Yard, Rain Gutters
- Has private pool: Yes
- Pool features: Association, Fenced, Private, Community
- Fencing: Back Yard, Split Rail, Wood
- Has view: Yes
- View description: Trees/Woods
Lot
- Size: 0.41 Acres
- Features: Back Yard, Close to Clubhouse, Cul-De-Sac, Few Trees, Hardwood Trees, Landscaped, Level, Private
Details
- Parcel number: 075207598322000 0177557
- Zoning: R12
- Special conditions: Standard
Construction
Type & style
- Home type: SingleFamily
- Architectural style: Transitional, Williamsburg
- Property subtype: Single Family Residence, Residential
Materials
- Fiber Cement, Masonite
- Foundation: Block, Brick/Mortar
- Roof: Shingle
Condition
- New construction: No
- Year built: 1990
Utilities & green energy
- Sewer: Public Sewer
- Water: Public
- Utilities for property: Electricity Connected, Natural Gas Connected, Sewer Connected, Water Connected, Underground Utilities
Community & HOA
Community
- Features: Lake, Pool, Tennis Court(s)
- Subdivision: Picardy Pointe
HOA
- Has HOA: Yes
- Amenities included: Pool, Recreation Facilities, Tennis Court(s)
- Services included: Storm Water Maintenance
- HOA fee: $443 semi-annually
Location
- Region: Cary
Financial & listing details
- Price per square foot: $260/sqft
- Tax assessed value: $769,592
- Annual tax amount: $6,616
- Date on market: 1/8/2026
- Road surface type: Asphalt
Price history
| Date | Event | Price |
|---|---|---|
| 1/30/2026 | Sold | $799,950$260/sqft |
Source:  Doorify MLS #10139941 Report a problem Doorify MLS #10139941 Report a problem | ||
| 1/17/2026 | Pending sale | $799,950$260/sqft |
Source: Doorify MLS #10139941 Report a problem | ||
| 1/8/2026 | Listed for sale | $799,950+66.7%$260/sqft |
Source: Doorify MLS #10139941 Report a problem | ||
| 6/15/2018 | Sold | $480,000+1.1%$156/sqft |
Source: Doorify MLS #2185377 Report a problem | ||
| 4/20/2018 | Pending sale | $475,000$154/sqft |
Source: Carolina's Choice Real Estate #2185377 Report a problem | ||
| 4/17/2018 | Listed for sale | $475,000$154/sqft |
Source: Carolina's Choice Real Estate #2185377 Report a problem | ||
Public tax history
| Year | Property taxes | Tax assessment |
|---|---|---|
| 2025 | $6,616 +2.2% | $769,592 |
| 2024 | $6,473 +32.4% | $769,592 +58.4% |
| 2023 | $4,890 +3.9% | $485,986 |
| 2022 | $4,707 +2.1% | $485,986 |
| 2021 | $4,613 -0.5% | $485,986 |
| 2020 | $4,637 +7.8% | $485,986 +21.5% |
| 2019 | $4,303 | $399,991 |
| 2018 | $4,303 +10.9% | $399,991 |
| 2017 | $3,880 +1.5% | $399,991 |
| 2016 | $3,822 -5.5% | $399,991 -2.2% |
| 2015 | $4,046 +6.1% | $408,940 |
| 2014 | $3,815 | $408,940 |
| 2013 | -- | $408,940 |
| 2012 | -- | $408,940 |
| 2011 | -- | $408,940 |
| 2010 | -- | $408,940 |
| 2009 | -- | $408,940 |
| 2008 | -- | -- |
| 2007 | -- | -- |
| 2006 | -- | -- |
| 2005 | -- | -- |
| 2004 | -- | -- |
| 2003 | -- | -- |
| 2002 | -- | -- |
| 2001 | -- | -- |
Find assessor info on the county website
Neighborhood: Picardy Pointe
Nearby homes
- $914,000-- bd5 ba3.1k sqft104 Glenhigh Ct, Cary, NC 27511Off Market
- $764,9004 bd3 ba2.6k sqft105 Glenhigh Ct, Cary, NC 27511Off Market
- $830,0005 bd4 ba3.1k sqft102 Glenhigh Ct, Cary, NC 27511Sold
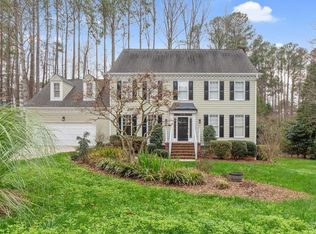
- $828,2004 bd3 ba2.7k sqft103 Glenhigh Ct, Cary, NC 27511Off Market
- $825,0004 bd3 ba2.8k sqft210 Kilmorack Dr, Cary, NC 27511Off Market
- $865,7004 bd3 ba3.2k sqft101 Glenhigh Ct, Cary, NC 27511Off Market
- $951,600-- bd2 ba3.6k sqft213 Kilmorack Dr, Cary, NC 27511Off Market
- $812,300-- bd2 ba2.8k sqft100 Glenhigh Ct, Cary, NC 27511Off Market
Nearby schools
GreatSchools rating
- 9/10Laurel Park ElementaryGrades: PK-5Distance: 0.9 mi
- 10/10Salem MiddleGrades: 6-8Distance: 2.1 mi
- 8/10Apex HighGrades: 9-12Distance: 1.6 mi
Schools provided by the listing agent
- Elementary: Wake - Laurel Park
- Middle: Wake - Salem
- High: Wake - Apex
Source: Doorify MLS. This data may not be complete. We recommend contacting the local school district to confirm school assignments for this home.
Get a cash offer in 3 minutes
Find out how much your home could sell for in as little as 3 minutes with a no-obligation cash offer.
Estimated market value
$811,200
Get a cash offer in 3 minutes
Find out how much your home could sell for in as little as 3 minutes with a no-obligation cash offer.
Estimated market value
$811,200
- North Carolina
- Wake County
- Cary
- 27511
- Picardy Pointe
- 106 Glenhigh Ct
Nearby cities
Nearby neighborhoods
Nearby zip codes
Other Cary Topics
