Smithfields - This 3-bedroom, 2 1/2 bath all-brick one level home captures timeless charm on a beautifully manicured 1/2 acre private lot. From the moment you step onto the covered front porch with its lush green views, you’ll feel the inviting warmth of this well-built home, which even includes a heated and cooled detached garage/workshop. Inside, a graceful foyer opens to a spacious great room large enough for two seating areas and anchored by a striking brick fireplace with gas logs. Through the glass doors, you’ll find the true heart of the home: a breathtaking wall-to-wall glass sunroom with a second fireplace and peaceful, private views of the backyard. Whether you’re sipping morning coffee, painting, reading, or hosting friends & family, this beautiful space is a serene retreat for every season. The spacious laundry room is so convenient, featuring a half bath, built-in sink, and ample cabinetry. The kitchen is designed for connection and creativity, featuring granite countertops, hardwood flooring, under-cabinet lighting, a large center island, built-in desk, and a sunny breakfast area with bay windows. A formal dining room with detailed crown molding and a sparkling chandelier offers the perfect setting for gathering with family and friends. The primary suite is spacious and thoughtfully designed with dual closets, a large jetted soaking tub, separate walk-in shower, dual sinks, and ceramic tile floors. Two additional guest bedrooms provide ample natural light and share a full guest bath with dual sinks and a walk-in shower. Outside, the backyard feels like a private garden retreat complete with custom pergolas, winding concrete pathways, a built-in brick grilling station, a wrap-around covered patio surrounding the sunroom, and relaxing gazebo—ideal for entertaining. The attached 2-car garage has a built-in workbench and accessible stairs to the attic for lots of extra storage space. The property boasts a significant asset: a brick detached garage/workshop, mirroring the main house in quality. This heated and cooled space is ideal for a workshop or studio, complete with a workbench, exterior access door, and tons of storage space. Additionally, a full irrigation system ensures the lush landscaping, accented by decorative brickwork, thrives year-round. Memberships at Smithfields Country Club and Golf Course are optional for property owners. Located on a private street in Smithfields, 106 Glenn Burnie is just minutes from Easley’s shopping, dining & medical facilities. This one-of-a-kind home offers not only comfort and craftsmanship, but the kind of warmth that makes lasting memories.
Sold for $435,500
$435,500
106 Glenn Burnie Dr, Easley, SC 29642
3beds
2,237sqft
Single Family Residence, Residential
Built in 1987
0.51 Acres Lot
$432,300 Zestimate®
$195/sqft
$2,230 Estimated rent
Home value
$432,300
$372,000 - $501,000
$2,230/mo
Zestimate® history
Owner options
List your home for rent
$2,230/mo
Rent Zestimate®
Find your next renter with Zillow Rental Manager. Plus, with online applications, you can quickly screen prospective tenants – for free.
$2,230/mo
Rent Zestimate®
Refinance and save
$2,564/mo
Est. payment
Refinancing to a lower rate could help reduce your monthly payments and save thousands over the life of the loan.
$2,564/mo
Est. payment
Explore your selling options
Work with a Zillow partner agent
Leverage their expertise and Zillow's premium Showcase listings to get your home seen by more buyers.
Get startedList with your own agent
Get your home in front of millions of buyers by listing it on Zillow.
Learn how to do itSell it yourself
Take full control of how buyers see your home on Zillow by listing For Sale by Owner (FSBO).
List your homeWhat's special
Decorative brickworkCovered front porchLush landscapingLush green viewsPrivate garden retreatHardwood flooringCustom pergolas
Zillow last checked:
Listing updated:
Listed by:
Cindy Fox Miller 864-238-9100,
Keller Williams Upstate Legacy
Bought with:
Bruce Bachtel
Bachtel Realty Group
Source: Greater Greenville AOR,MLS#: 1573571
Facts & features
Interior
Bedrooms & bathrooms
- Bedrooms: 3
- Bathrooms: 3
- Full bathrooms: 2
- 1/2 bathrooms: 1
- Main level bathrooms: 2
- Main level bedrooms: 3
Rooms
- Room types: Laundry, Sun Room, Workshop, Breakfast Area
Primary bedroom
- Area: 238
- Dimensions: 14 x 17
Bedroom 2
- Area: 156
- Dimensions: 12 x 13
Bedroom 3
- Area: 143
- Dimensions: 11 x 13
Primary bathroom
- Features: Double Sink, Full Bath, Shower-Separate, Tub-Separate, Tub-Jetted, Multiple Closets
- Level: Main
Dining room
- Area: 144
- Dimensions: 12 x 12
Family room
- Area: 432
- Dimensions: 16 x 27
Kitchen
- Area: 140
- Dimensions: 10 x 14
Heating
- Electric, Forced Air, Multi-Units, Natural Gas, Wall Furnace
Cooling
- Central Air, Multi Units
Appliances
- Included: Gas Cooktop, Dishwasher, Disposal, Free-Standing Gas Range, Gas Oven, Gas Water Heater
- Laundry: Sink, 1st Floor, Walk-in, Gas Dryer Hookup, Electric Dryer Hookup, Laundry Room
Features
- Bookcases, Ceiling Fan(s), Ceiling Blown, Granite Counters, Open Floorplan
- Flooring: Carpet, Ceramic Tile, Wood, Parquet
- Doors: Storm Door(s)
- Windows: Vinyl/Aluminum Trim, Insulated Windows
- Basement: None
- Attic: Pull Down Stairs,Permanent Stairs,Storage
- Number of fireplaces: 2
- Fireplace features: Gas Log
Interior area
- Total structure area: 2,237
- Total interior livable area: 2,237 sqft
Property
Parking
- Total spaces: 3
- Parking features: Attached, Garage Door Opener, Side/Rear Entry, Workshop in Garage, Yard Door, Detached, Key Pad Entry, Parking Pad, Concrete
- Attached garage spaces: 3
- Has uncovered spaces: Yes
Features
- Levels: One
- Stories: 1
- Patio & porch: Front Porch, Wrap Around, Rear Porch
- Exterior features: Outdoor Grill
- Has spa: Yes
- Spa features: Bath
Lot
- Size: 0.51 Acres
- Dimensions: 135 x 169 x 135 x 163
- Features: Few Trees, Sprklr In Grnd-Full Yard, 1/2 - Acre
- Topography: Level
Details
- Parcel number: 503810462904 R0010044
Construction
Type & style
- Home type: SingleFamily
- Architectural style: Ranch
- Property subtype: Single Family Residence, Residential
Materials
- Brick Veneer
- Foundation: Crawl Space
- Roof: Architectural
Condition
- Year built: 1987
Utilities & green energy
- Sewer: Public Sewer
- Water: Public
- Utilities for property: Cable Available, Underground Utilities
Community & HOA
Community
- Features: Clubhouse, Common Areas, Golf, Street Lights, Pool, Tennis Court(s)
- Subdivision: Smithfields
HOA
- Has HOA: Yes
- Services included: Street Lights, By-Laws, Restrictive Covenants
Location
- Region: Easley
Financial & listing details
- Price per square foot: $195/sqft
- Tax assessed value: $414,800
- Annual tax amount: $6,233
- Date on market: 10/30/2025
Price history
| Date | Event | Price |
|---|---|---|
| 1/7/2026 | Sold | $435,500-3.2%$195/sqft |
Source:  Greater Greenville AOR #1573571 Report a problem Greater Greenville AOR #1573571 Report a problem | ||
| 1/2/2026 | Pending sale | $449,900$201/sqft |
Source: Greater Greenville AOR #1573571 Report a problem | ||
| 12/19/2025 | Price change | $449,900-2.2%$201/sqft |
Source: Greater Greenville AOR #1573571 Report a problem | ||
| 10/30/2025 | Listed for sale | $459,900$206/sqft |
Source: Greater Greenville AOR #1573571 Report a problem | ||
Public tax history
| Year | Property taxes | Tax assessment |
|---|---|---|
| 2025 | $6,233 +541.6% | $24,890 +150.4% |
| 2024 | $972 -68.2% | $9,940 |
| 2023 | $3,057 +1% | $9,940 |
| 2022 | $3,027 +227% | $9,940 |
| 2021 | $926 | $9,940 +0% |
| 2020 | -- | $9,936 0% |
| 2019 | -- | $9,940 +12.8% |
| 2018 | $856 +7.7% | $8,810 |
| 2017 | $795 | $8,810 |
| 2015 | $795 | $8,810 +8.6% |
| 2008 | -- | $8,110 |
| 2007 | -- | $8,110 |
| 2006 | -- | $8,110 +19.3% |
| 2002 | -- | $6,798 |
Find assessor info on the county website
Neighborhood: 29642
Nearby homes
- $532,3004 bd3 ba3.2k sqft108 Glenn Burnie Dr, Easley, SC 29642Off Market
- $481,4004 bd3 ba2.6k sqft104 Glenn Burnie Dr, Easley, SC 29642Off Market
- $563,3003 bd2 ba2.5k sqft113 Cottage Gate Ln, Easley, SC 29642Off Market
- $481,1003 bd2 ba2.2k sqft121 Cottage Gate Ln, Easley, SC 29642Off Market
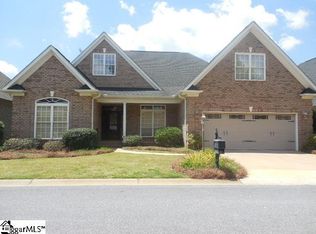
- $492,1003 bd2 ba2k sqft109 Cottage Gate Ln, Easley, SC 29642Off Market
- $746,1004 bd5 ba3.6k sqft107 Glenn Burnie Dr, Easley, SC 29642Off Market
- $511,7003 bd2 ba2.1k sqft125 Cottage Gate Ln, Easley, SC 29642Off Market
- $483,4003 bd2 ba2.1k sqft105 Cottage Gate Ln, Easley, SC 29642Off Market
Nearby schools
GreatSchools rating
- 5/10Forest Acres Elementary SchoolGrades: PK-5Distance: 1.3 mi
- 5/10Richard H. Gettys Middle SchoolGrades: 6-8Distance: 3.1 mi
- 6/10Easley High SchoolGrades: 9-12Distance: 2.3 mi
Schools provided by the listing agent
- Elementary: Forest Acres
- Middle: Richard H. Gettys
- High: Easley
Source: Greater Greenville AOR. This data may not be complete. We recommend contacting the local school district to confirm school assignments for this home.
Get a cash offer in 3 minutes
Find out how much your home could sell for in as little as 3 minutes with a no-obligation cash offer.
Estimated market value
$432,300
Get a cash offer in 3 minutes
Find out how much your home could sell for in as little as 3 minutes with a no-obligation cash offer.
Estimated market value
$432,300
- South Carolina
- Pickens County
- Easley
- 29642
- 106 Glenn Burnie Dr
Nearby cities
Nearby neighborhoods
Nearby zip codes
Other Easley Topics
