Skip main navigation
Sold for $1,400,000
  • $1,400,000

    106 Glenrich Drive S, Saint James, NY 11780

    4beds
    2,460sqft
    Single Family Residence, Residential
    Built in 1993
    0.61 Acres Lot
    $1,420,600 Zestimate®
    $569/sqft
    $5,608 Estimated rent

    Home value

    $1,420,600

    $1.28M - $1.58M

    $5,608/mo

    Zestimate® history
    Loading
    Loading...

    Owner options

    List your home for rent

    $5,608/mo

    Rent Zestimate®

    Find your next renter with Zillow Rental Manager. Plus, with online applications, you can quickly screen prospective tenants – for free.

    Learn more

    $5,608/mo

    Rent Zestimate®

    Refinance and save

    $9,836/mo

    Est. payment

    Refinancing to a lower rate could help reduce your monthly payments and save thousands over the life of the loan.

    See today's rates

    $9,836/mo

    Est. payment

    Explore your selling options

    Work with a Zillow partner agent

    Leverage their expertise and Zillow's premium Showcase listings to get your home seen by more buyers.

    Get started

    List with your own agent

    Get your home in front of millions of buyers by listing it on Zillow.

    Learn how to do it

    Sell it yourself

    Take full control of how buyers see your home on Zillow by listing For Sale by Owner (FSBO).

    List your home

    What's special

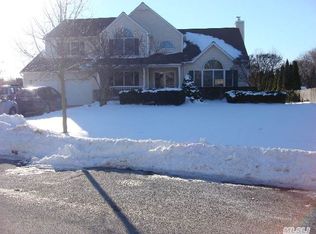
    Welcome to this Gorgeous Post modern Home located in the heart of Saint James! ...On the first floor you will find a grand entry foyer w soaring ceilings, formal living room W cathedral Ceilings, an oversized formal dining room, a New spacious Chef’s eat-in-kitchen with Quartz Countertops, Top of the line SS appliances and Center Island, Spacious Family Room w/ a Gas Fireplace, 1/2 Bathroom, Main floor laundry area available and access to your 2-car attached garage...head upstairs to your spacious primary ensuite w a New full bathroom w/ soaking Bubble Massage Whirlpool Combo tub and separate shower, Full Family Hall bathroom, and 3 additional bedrooms! On your lower level you will find a full Finished basement providing almost 1,200 additional sq ft of living space w/Room for Mom or Dad, additional storage room, Laundry Area, utilities & OSE!! All this and More set on almost 3/4 an Acre of beautiful park-like property w/ an inground heated pool (Liner 6 Years) Additional features include .....Hardwood Flooring throughout, New Anderson Windows-400 Series, CAC (1 Zone), Gas Heat (3 Zones - Burner 2015) Gas on Demand water heater (6 years), Gas connected portable generator, Roof w/ 50 yr warranty (2007), 200 AMP electric w/ additional 100 AMP sub panel, Built with 2 X 6 framing (for enhanced insulation and increase R-Value),Large Paver Patio around pool, Spacious Driveway(fits up to 7 cars), Estate Fencing, PVC Fencing. This home is beautifully maintained inside & out, you do not want to miss this one!!

    Zillow last checked:

    Listing updated:

    Listed by:

    Deborah Lettieri 631-827-3056,

    Signature Premier Properties 631-360-2800

    Bought with:

    Lily M. Macari GRI CBR, 10491208802

    Keller Williams Points North

    Source: OneKey® MLS as distributed by MLS GRID,MLS#: 904817MLS Logo

    Facts & features

    Interior

    Bedrooms & bathrooms
    • Bedrooms: 4
    • Bathrooms: 4
    • Full bathrooms: 3
    • 1/2 bathrooms: 1
    Other
    • Description: Entry Foyer,EIK,Formal Living Room, Formal Dining Room, Family Room, 1/2 Bath,Pantry/Laundry Room, Access to 2-car Garage
    • Level: First
    Other
    • Description: Primary Bedroom w/ full bathroom, WIC, 3 Additional Bedrooms, Full Hall Bathroom
    • Level: Second
    Other
    • Description: Rec Room,Additional Bedroom, Full Bathroom,Summer Kitchen,Laundry, Utilities, Storage & OSE
    • Level: Basement
    Heating
    • Baseboard
    Cooling
    • Central Air
    Appliances
    • Included: Cooktop, Dishwasher, Dryer, Exhaust Fan, Gas Cooktop, Gas Oven, Oven, Refrigerator, Stainless Steel Appliance(s), Washer
    • Laundry: Washer/Dryer Hookup, In Basement, In Hall, Laundry Room, Multiple Locations
    Features
    • Cathedral Ceiling(s), Chandelier, Chefs Kitchen, Crown Molding, Double Vanity, Eat-in Kitchen, Entrance Foyer, Formal Dining, His and Hers Closets, In-Law Floorplan, Kitchen Island, Open Kitchen, Pantry, Primary Bathroom, Quartz/Quartzite Counters, Soaking Tub, Storage
    • Flooring: Carpet, Hardwood, Tile, Wood
    • Windows: ENERGY STAR Qualified Windows, Insulated Windows
    • Basement: Finished,Full,Storage Space,Walk-Out Access
    • Attic: Full
    • Number of fireplaces: 1
    • Fireplace features: Family Room, Gas
    Interior area
    • Total structure area: 2,460
    • Total interior livable area: 2,460 sqft

    Property

    Parking
    • Total spaces: 2
    • Parking features: Attached, Driveway, Garage, Off Street, On Street, Private
    • Garage spaces: 2
    • Has uncovered spaces: Yes
    Features
    • Has private pool: Yes
    • Pool features: Electric Heat, Fenced, In Ground, Outdoor Pool, Pool Cover, Vinyl
    • Fencing: Back Yard,Fenced,Vinyl
    Lot
    • Size: 0.61 Acres
    Details
    • Parcel number: 0800080000400034000
    • Special conditions: None

    Construction

    Type & style
    • Home type: SingleFamily
    • Architectural style: Colonial
    • Property subtype: Single Family Residence, Residential
    Materials
    • Vinyl Siding
    Condition
    • Year built: 1993

    Utilities & green energy

    • Sewer: Cesspool
    • Water: Public
    • Utilities for property: Electricity Connected, Natural Gas Connected, Water Connected

    Community & HOA

    HOA
    • Has HOA: Yes
    • Services included: Common Area Maintenance
    • HOA fee: $150 annually
    Location
    • Region: Saint James

    Financial & listing details

    • Price per square foot: $569/sqft
    • Tax assessed value: $891,875
    • Annual tax amount: $18,816
    • Date on market: 9/4/2025
    • Cumulative days on market: 4 days
    • Listing agreement: Exclusive Right To Sell
    • Electric utility on property: Yes

    Price history

    DateEventPrice
    5/29/2026Sold$1,400,000$569/sqft
    Source: Public Record Report a problem
    12/23/2025Sold$1,400,000+27.4%$569/sqft
    Source: OneKey® MLS as distributed by MLS GRID #904817 Report a problem
    9/12/2025Pending sale$1,099,000$447/sqft
    Source: OneKey® MLS as distributed by MLS GRID #904817 Report a problem
    9/9/2025Listing removed$1,099,000$447/sqft
    Source: OneKey® MLS as distributed by MLS GRID #904817 Report a problem
    9/4/2025Listed for sale$1,099,000$447/sqft
    Source: OneKey® MLS as distributed by MLS GRID #904817 Report a problem

    Public tax history

    YearProperty taxesTax assessment
    2025-- $7,135
    2024-- $7,135
    2023-- $7,135
    2022-- $7,135
    2021-- $7,135
    2020-- $7,135
    2019-- $7,135
    2018-- $7,135
    2017$14,930 $7,135
    2016-- $7,135
    2015-- $7,135
    2014-- $7,135
    2013-- $7,135
    2012-- $7,135 -7%
    2011-- $7,670 -2.4%
    2010-- $7,860
    2009-- $7,860
    2008-- $7,860 -12.4%
    2007$15,663 +29.1%$8,975 +7.2%
    2005$12,130 +7.1%$8,375
    2004$11,327 +8%$8,375
    2003$10,484 +7.8%$8,375
    2002$9,724 $8,375
    2001-- $8,375
    2000$9,168 $8,375
    Find assessor info on the county website

    Neighborhood: The Landing

    Nearby schools

    GreatSchools rating
    Schools provided by the listing agent
    • Elementary: Dogwood Elementary School
    • Middle: Nesaquake Middle School
    • High: Smithtown High School-East

    Source: OneKey® MLS as distributed by MLS GRID. This data may not be complete. We recommend contacting the local school district to confirm school assignments for this home.

    Get a cash offer in 3 minutes
    Find out how much your home could sell for in as little as 3 minutes with a no-obligation cash offer.
    Estimated market value
    $1,420,600
    Get a cash offer in 3 minutes
    Find out how much your home could sell for in as little as 3 minutes with a no-obligation cash offer.
    Estimated market value
    $1,420,600