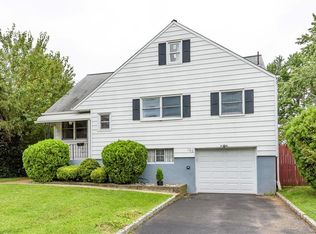
Home Sweet Home! Beautiful 3 Bed 2.5 Bath Split with Master Suite, Finished Basement, and 1 Car Garage in highly desirable Fords is sure to impress! Meticulously maintained inside and out with curb appeal and plenty of modern upgrades all through, move-in-ready and waiting for you! Covered front porch gives way to a spacious and sophisticated interior with generous room sizes, hardwood floors that shine, recessed lighting, crown moldings, and a cooling modern palette that is easy to customize. Lovely living room flows right into the sun soaked dining room for seamless living and entertaining. Upgraded Eat-in-Kitchen offers sleek SS appliances, gorgeous quartz counters with subway tiled backsplash, ample cabinet storage, and delightful breakfast bar. Down the hall, find the main full bath along with 3 generous and bright bedrooms, inc the Master Suite. MBR boasts its own private ensuite 1/2 bath. Upstairs, find a versatile Bonus Rm, along with access to the unfinished attic. Finished basement boasts a large Rec Rm, 2nd full bath, laundry and storage space. Plush, park-like backyard holds a patio and fire pit area, and is fenced-in for your privacy and comfort. 1 car garage with oversized driveway offers plenty of guest parking. All of this & more in a prime location, just steps to the Highland Grove Pool, playground, shopping, dining, public transit, and easy access to major roads for an easy commute. Don't miss out! Truly, a Move-in-Ready MUST SEE!
Sold for $600,000
$600,000
106 Glenwood Ter, Fords, NJ 08863
3beds
--sqft
Single Family Residence
Built in 1949
5,976 Square Feet Lot
$609,100 Zestimate®
$--/sqft
$3,674 Estimated rent
Home value
$609,100
$554,000 - $670,000
$3,674/mo
Zestimate® history
Owner options
List your home for rent
$3,674/mo
Rent Zestimate®
Find your next renter with Zillow Rental Manager. Plus, with online applications, you can quickly screen prospective tenants – for free.
$3,674/mo
Rent Zestimate®
Refinance and save
$4,150/mo
Est. payment
Refinancing to a lower rate could help reduce your monthly payments and save thousands over the life of the loan.
$4,150/mo
Est. payment
Explore your selling options
Work with a Zillow partner agent
Leverage their expertise and Zillow's premium Showcase listings to get your home seen by more buyers.
Get startedList with your own agent
Get your home in front of millions of buyers by listing it on Zillow.
Learn how to do itSell it yourself
Take full control of how buyers see your home on Zillow by listing For Sale by Owner (FSBO).
List your homeWhat's special
Modern palettePlush park-like backyardFinished basementVersatile bonus rmRecessed lightingOversized drivewayHardwood floors
Zillow last checked:
Listing updated:
Listed by:
ROBERT DEKANSKI,
RE/MAX 1st ADVANTAGE 732-827-5344,
RAJAT SETH,
RE/MAX 1st ADVANTAGE
Source: All Jersey MLS,MLS#: 2604484R
Facts & features
Interior
Bedrooms & bathrooms
- Bedrooms: 3
- Bathrooms: 3
- Full bathrooms: 2
- 1/2 bathrooms: 1
Primary bedroom
- Features: Half Bath
- Area: 179.94
- Dimensions: 13.17 x 13.67
Bedroom 2
- Area: 114.53
- Dimensions: 10.33 x 11.08
Bedroom 3
- Area: 98.88
- Dimensions: 10.5 x 9.42
Bathroom
- Features: Tub Shower
Dining room
- Features: Formal Dining Room
- Area: 94.24
- Dimensions: 9.83 x 9.58
Kitchen
- Features: Granite/Corian Countertops, Not Eat-in Kitchen
- Area: 102.39
- Dimensions: 8.08 x 12.67
Living room
- Area: 243.38
- Dimensions: 16.5 x 14.75
Basement
- Area: 0
Heating
- Zoned, Baseboard
Cooling
- Central Air, Attic Fan
Appliances
- Included: Dishwasher, Dryer, Gas Range/Oven, Microwave, Refrigerator, See Remarks, Washer, Gas Water Heater
Features
- Vaulted Ceiling(s), Kitchen, Living Room, Dining Room, 3 Bedrooms, Bath Half, Bath Full, Attic, Other Room(s)
- Flooring: Ceramic Tile, Vinyl-Linoleum, Wood
- Basement: Partially Finished, Full, Bath Full, Recreation Room, Utility Room, Laundry Facilities
- Has fireplace: No
Interior area
- Total structure area: 0
Property
Parking
- Total spaces: 1
- Parking features: Asphalt, Garage, Attached, Garage Door Opener, Driveway
- Attached garage spaces: 1
- Has uncovered spaces: Yes
Features
- Levels: Three Or More, Multi/Split
- Stories: 3
- Patio & porch: Porch, Patio
- Exterior features: Open Porch(es), Curbs, Patio, Fencing/Wall, Yard
- Pool features: None
- Fencing: Fencing/Wall
Lot
- Size: 5,976 Square Feet
- Dimensions: 99.00 x 60.00
- Features: Level, Near Public Transit
Details
- Parcel number: 25003290300020
- Zoning: R-6
Construction
Type & style
- Home type: SingleFamily
- Architectural style: Split Level
- Property subtype: Single Family Residence
Materials
- Roof: Asphalt
Condition
- Year built: 1949
Utilities & green energy
- Gas: Natural Gas
- Sewer: Public Sewer
- Water: Public
- Utilities for property: Electricity Connected, Natural Gas Connected
Community & HOA
Community
- Features: Curbs
Location
- Region: Fords
Financial & listing details
- Tax assessed value: $78,800
- Annual tax amount: $9,950
- Date on market: 9/18/2025
- Ownership: Fee Simple
- Electric utility on property: Yes
Price history
| Date | Event | Price |
|---|---|---|
| 11/18/2025 | Sold | $600,000+0.2% |
Source:  All Jersey MLS #2604484R Report a problem All Jersey MLS #2604484R Report a problem | ||
| 10/10/2025 | Contingent | $599,000 |
Source: All Jersey MLS #2604484R Report a problem | ||
| 9/18/2025 | Listed for sale | $599,000+126% |
Source: All Jersey MLS #2604484R Report a problem | ||
| 7/18/2018 | Sold | $265,000-3.6% |
Source: Public Record Report a problem | ||
| 5/25/2018 | Pending sale | $275,000 |
Source: RE/MAX PLATINUM REALTY #1824760 Report a problem | ||
| 5/8/2018 | Listed for sale | $275,000 |
Source: RE/MAX PLATINUM REALTY #1824760 Report a problem | ||
Public tax history
| Year | Property taxes | Tax assessment |
|---|---|---|
| 2025 | $9,168 | $78,800 |
| 2024 | $9,168 +2.2% | $78,800 |
| 2023 | $8,968 +2.6% | $78,800 |
| 2022 | $8,744 +0.8% | $78,800 |
| 2021 | $8,672 | $78,800 |
| 2020 | -- | $78,800 |
| 2019 | $8,596 +33% | $78,800 |
| 2018 | $6,465 -22.8% | $78,800 |
| 2017 | $8,375 +2% | $78,800 |
| 2016 | $8,212 +2.2% | $78,800 |
| 2015 | $8,033 +1.5% | $78,800 |
| 2014 | $7,914 +3.1% | $78,800 |
| 2013 | $7,676 +3.7% | $78,800 |
| 2012 | $7,402 +5% | $78,800 |
| 2011 | $7,047 +5.4% | $78,800 |
| 2010 | $6,688 +8.1% | $78,800 |
| 2009 | $6,184 | $78,800 |
| 2008 | -- | $78,800 |
| 2007 | $21,555 +7.1% | $78,800 |
| 2006 | $20,123 +1.9% | $78,800 |
| 2005 | $19,751 | $78,800 |
| 2004 | -- | $78,800 |
| 2003 | -- | $78,800 |
| 2002 | -- | $78,800 |
| 2001 | -- | $78,800 |
Find assessor info on the county website
Neighborhood: 08863
Nearby homes
- $598,7005 bd2 ba1.5k sqft110 Glenwood Ter, Fords, NJ 08863Off Market

- $582,3003 bd3 ba1.1k sqft102 Glenwood Ter, Fords, NJ 08863Off Market
- $643,200-- bd-- ba-- sqft71 Mildred Ln, Fords, NJ 08863Off Market
- $572,0004 bd3 ba1.1k sqft114 Glenwood Ter, Fords, NJ 08863Off Market
- $502,7003 bd1 ba1.1k sqft98 Glenwood Ter, Fords, NJ 08863Off Market
- $611,2003 bd3 ba1.5k sqft105 Glenwood Ter, Fords, NJ 08863Off Market
- $628,100-- bd-- ba-- sqft250 Arlington Dr, Fords, NJ 08863Off Market
- $610,6004 bd2 ba-- sqft84 Mildred Ln, Fords, NJ 08863Off Market
Nearby schools
GreatSchools rating
- 5/10Lafayette Estates Elementary SchoolGrades: K-5Distance: 0.4 mi
- 3/10Fords Middle SchoolGrades: 6-8Distance: 0.4 mi
- 4/10Woodbridge High SchoolGrades: 9-12Distance: 2.3 mi
Get a cash offer in 3 minutes
Find out how much your home could sell for in as little as 3 minutes with a no-obligation cash offer.
Estimated market value
$609,100
Get a cash offer in 3 minutes
Find out how much your home could sell for in as little as 3 minutes with a no-obligation cash offer.
Estimated market value
$609,100
- New Jersey
- Middlesex County
- Fords
- 08863
- 106 Glenwood Ter
Nearby cities
Nearby zip codes
Other Fords Topics
