Skip main navigation
Off market
  • $292,500

    106 Golden Eye Ct, Chester, MD 21619

    2beds
    1,062sqft
    SingleFamily
    Built in 2000
    -- sqft lot
    $292,500 Zestimate®
    $275/sqft
    $2,197 Estimated rent

    Home value

    $292,500

    $278,000 - $307,000

    $2,197/mo

    Zestimate® history
    Loading
    Loading...

    Owner options

    List your home for rent

    $2,197/mo

    Rent Zestimate®

    Find your next renter with Zillow Rental Manager. Plus, with online applications, you can quickly screen prospective tenants – for free.

    Learn more

    $2,197/mo

    Rent Zestimate®

    Refinance and save

    $2,446/mo

    Est. payment

    Refinancing to a lower rate could help reduce your monthly payments and save thousands over the life of the loan.

    See today's rates

    $2,446/mo

    Est. payment

    Explore your selling options

    Work with a Zillow partner agent

    Leverage their expertise and Zillow's premium Showcase listings to get your home seen by more buyers.

    Get started

    List with your own agent

    Get your home in front of millions of buyers by listing it on Zillow.

    Learn how to do it

    Sell it yourself

    Take full control of how buyers see your home on Zillow by listing For Sale by Owner (FSBO).

    List your home

    What's special

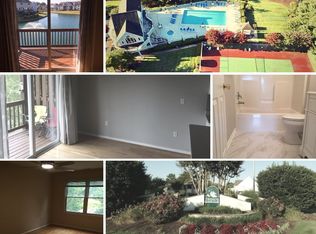
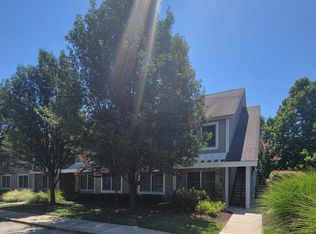
    Welcome to 106 Goldeneye Ct in the desirable Bayside community. This first floor unit is boasting 2 large bedrooms, 2 renovated bathrooms, LVP floors, and it backs to the pond! Gorgeous views!!! As you walk into the home you will notice the wide open floor plan, new LVP flooring throughout, and an upgraded kitchen. The living room is large with a gas fireplace, large windows bringing in a ton of natural light, gorgeous views of the pond, and open to the kitchen and dining room. The kitchen is boasting white cabinets, granite countertops, stainless steel appliances, and a breakfast bar. The dining room is open to the kitchen and living room and offers great table space and the gorgeous views of the pond. Down the hallway you have the laundry room, storage closet, and the hallway bathroom. The hallway bathroom has been renovated with a new vanity and a shower/tub combo. The second bedroom is large offering a ton of space and a nice size closet. The owner's suite is perfect. Large and open with a huge walk in closet. The owner's suite bathroom is updated with a new vanity and flooring. Outside you have a gorgeous balcony all overlooking the pond and beautiful landscaping. Come enjoy the community pool, clubhouse, fitness room, party room, tennis courts and walking paths. The community surrounds the marina so you can enjoy walking about the marina soaking in that Kent Island lifestyle. This is maintenance free living as all landscaping and exterior work is done for you! The convenient location to all shopping, restaurants, trails, marinas, parks, beaches and more, makes this unit the ONE!!! Don't pass this one by!

    This property is not currently displayed as for sale or rent on Zillow. This may be different from what's on other websites or public sources.

    Facts & features

    Interior

    Bedrooms & bathrooms
    • Bedrooms: 2
    • Bathrooms: 2
    • Full bathrooms: 2
    Heating
    • Heat pump
    Appliances
    • Included: Dryer, Refrigerator, Washer
    Features
    • Upgraded Countertops, Floor Plan - Open, Window Treatments, Master Bath(s), Entry Level Bedroom, Crown Moldings, Recessed Lighting, Family Room Off Kitchen, Kitchen - Island
    • Flooring: Hardwood
    • Basement: Partially finished
    • Has fireplace: Yes
    Interior area
    • Total interior livable area: 1,062 sqft

    Property

    Features
    • Has view: Yes
    • View description: Water
    • Has water view: Yes
    • Water view: Water
    Details
    • Parcel number: 04114329

    Construction

    Type & style
    • Home type: SingleFamily
    Condition
    • Year built: 2000

    Community & HOA

    HOA
    • Has HOA: Yes
    • HOA fee: $560 monthly
    Location
    • Region: Chester

    Financial & listing details

    • Price per square foot: $275/sqft
    • Tax assessed value: $241,667
    • Annual tax amount: $2,277

    Price history

    DateEventPrice
    10/21/2022Sold$269,000$253/sqft
    Source: Bright MLS #MDQA2004824 Report a problem
    9/30/2022Pending sale$269,000$253/sqft
    Source: RE/MAX International #MDQA2004824 Report a problem
    9/30/2022Contingent$269,000$253/sqft
    Source: Bright MLS #MDQA2004824 Report a problem
    9/28/2022Listed for sale$269,000+22.3%$253/sqft
    Source: Bright MLS #MDQA2004824 Report a problem
    4/5/2019Sold$220,000-3.9%$207/sqft
    Source: Public Record Report a problem
    4/2/2019Listed for sale$229,000$216/sqft
    Source: RE/MAX Leading Edge #MDQA130300 Report a problem
    2/4/2019Pending sale$229,000$216/sqft
    Source: RE/MAX LEADING EDGE #MDQA130300 Report a problem
    2/1/2019Listed for sale$229,000+7.3%$216/sqft
    Source: RE/MAX Leading Edge #MDQA130300 Report a problem
    6/19/2018Sold$213,500-5.1%$201/sqft
    Source: Public Record Report a problem
    4/13/2018Listed for sale$224,900+44.2%$212/sqft
    Source: Owner Report a problem
    2/8/2018Sold$156,000+34.3%$147/sqft
    Source: Public Record Report a problem
    5/4/2000Sold$116,175$109/sqft
    Source: Public Record Report a problem

    Public tax history

    YearProperty taxesTax assessment
    2025$2,277 +5.8%$241,667 +5.8%
    2024$2,151 +6.2%$228,333 +6.2%
    2023$2,025 +4%$215,000
    2022$1,947 +2.3%$215,000 +8.4%
    2021$1,902 +4.4%$198,333 +4.4%
    2020$1,822 +2.7%$190,000
    2019$1,774 +2.8%$190,000 +5.6%
    2018$1,726 -0.7%$180,000 +2.9%
    2017$1,738 +14.4%$175,000
    2016$1,519 $175,000
    2015$1,519 $175,000 -5.4%
    2014$1,519 $185,000
    2013-- $185,000
    2012-- $185,000 -7.5%
    2011-- $200,000 +1.9%
    2010-- $196,332 -1.5%
    2009-- $199,333 +5.5%
    2008-- $189,000 +13.4%
    2007-- $166,666 +15.5%
    2006-- $144,333 +18.3%
    2005-- $122,000 +9.6%
    2004-- $111,332 +10.6%
    2003-- $100,666 +11.9%
    2002-- $90,000 +3.1%
    2001-- $87,332
    Find assessor info on the county website

    Neighborhood: 21619

    Nearby schools

    GreatSchools rating
    Schools provided by the listing agent
    • High: Kent Island
    • District: Queen Anne''s County Public Schools

    Source: The MLS. This data may not be complete. We recommend contacting the local school district to confirm school assignments for this home.

    Get a cash offer in 3 minutes
    Find out how much your home could sell for in as little as 3 minutes with a no-obligation cash offer.
    Estimated market value
    $292,500
    Get a cash offer in 3 minutes
    Find out how much your home could sell for in as little as 3 minutes with a no-obligation cash offer.
    Estimated market value
    $292,500