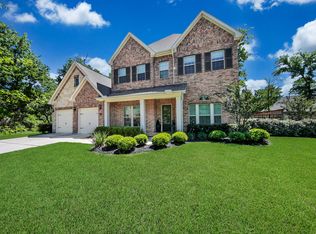
GRACEPOINT HOMES NEW CONSTRUCTION! The Jacob plan is a four bedroom, four- and one-half bathroom home, designed in the Lowcountry style of South Carolina and Georgia. It includes a spacious front porch with classic columns. Upon entry you will find a beautiful foyer with high ceiling, study, half bath. The kitchen, complete with large island, a half wall of windows is bright and inviting and attached to the dining room. Both dining room and kitchen are open to the family room and cozy fireplace. Outside is a large, covered patio The private master suite has gorgeous cathedral ceilings and a spa like En-suite bathroom including his and her vanities, soaking tub and a large walk-in closet. On the second floor of the home is a large game room with three additional bedrooms and three full baths. An attached three car garage completes this home.
This property is off market, which means it's not currently listed for sale or rent on Zillow. This may be different from what's available on other websites or public sources.