Skip main navigation
Sold for $334,500
  • $334,500

    106 Golden Pond Ct, Aiken, SC 29803

    3beds
    2,168sqft
    Single Family Residence
    Built in 2000
    0.45 Acres Lot
    $388,700 Zestimate®
    $154/sqft
    $2,494 Estimated rent

    Home value

    $388,700

    $369,000 - $408,000

    $2,494/mo

    Zestimate® history
    Loading
    Loading...

    Owner options

    List your home for rent

    $2,494/mo

    Rent Zestimate®

    Find your next renter with Zillow Rental Manager. Plus, with online applications, you can quickly screen prospective tenants – for free.

    Learn more

    $2,494/mo

    Rent Zestimate®

    Refinance and save

    $3,026/mo

    Est. payment

    Refinancing to a lower rate could help reduce your monthly payments and save thousands over the life of the loan.

    See today's rates

    $3,026/mo

    Est. payment

    Explore your selling options

    Work with a Zillow partner agent

    Leverage their expertise and Zillow's premium Showcase listings to get your home seen by more buyers.

    Get started

    List with your own agent

    Get your home in front of millions of buyers by listing it on Zillow.

    Learn how to do it

    Sell it yourself

    Take full control of how buyers see your home on Zillow by listing For Sale by Owner (FSBO).

    List your home

    What's special

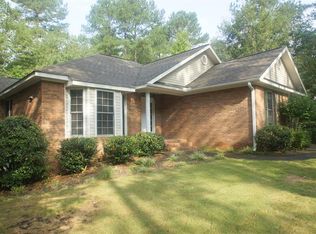
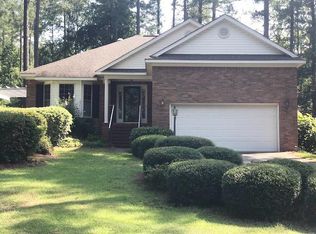
    Featuring a vaulted ceiling that adds spaciousness, the Great Room impresses with its thoughtful design. Two solar tube lights add brightness and depth, creating an inviting atmosphere. The kitchen boasts stainless steel appliances, including a five-burner gas cooktop which provides ample cooking space. A bayed dinette with half-window plantation shutters or the countertop seating are both perfect for enjoying meals. In addition to generous cabinetry and countertop space, recessed lighting offers a sophisticated touch. The office (which could be used as a dining room) can be separated for privacy with double pocket doors. The primary suite features a sizeable walk-in closet and an ensuite bath complete with a jetted soaking tub, dual sink vanity, glassed shower, generously sized mirrors and extra lighting that is ideal for getting ready. Both of the additional bedrooms feature well-sized closets and share access to a jack-and-jill bathroom. Crown molding throughout the living areas gives this home luxurious elegance while hardwood floors elevate its design further. The outdoors offers even more enjoyment thanks to a screened porch and grilling patio; in addition, the entire home has convenient guttering. Helping it stand out is the remarkable curb appeal and charm of a corner lot. Cedar Creek offers a wide range of community amenities, including well-maintained common grounds, tennis courts with lighting for evening play, pickle ball and a Jr. Olympic swimming pool that is perfect for exercise or simply relaxing. Residents can also enjoy miles of nature trails to explore, attractive mini-parks, fountained ponds along with a community center that hosts a variety of events. For golf enthusiasts, Cedar Creek's award-winning golf course features challenging fairways and beautifully landscaped greens. Additionally, there are numerous clubs and activities available to residents who seek fun and fellowship among their neighbors.

    Zillow last checked:

    Listing updated:

    Listed by:

    Fred Wicks & KT Ruthven Team 803-645-3543,

    Meybohm Real Estate - Aiken

    Bought with:

    Comp Agent Not Member

    For COMP Purposes Only

    Source: Aiken MLS,MLS#: 206745MLS Logo

    Facts & features

    Interior

    Bedrooms & bathrooms
    • Bedrooms: 3
    • Bathrooms: 3
    • Full bathrooms: 2
    • 1/2 bathrooms: 1
    Primary bedroom
    • Description: Great Space
    • Level: Main
    • Area: 232.75
    • Dimensions: 17.5 x 13.3
    Bedroom 2
    • Description: Shares a Jack & Jill
    • Level: Main
    • Area: 139.75
    • Dimensions: 13 x 10.75
    Bedroom 3
    • Description: Shares a Jack & Jill
    • Level: Main
    • Area: 132
    • Dimensions: 12 x 11
    Den
    • Description: Office/Den/Music/Dining Room
    • Level: Main
    • Area: 146.4
    • Dimensions: 12.2 x 12
    Great room
    • Description: Very welcoming
    • Level: Main
    • Area: 307.53
    • Dimensions: 20.1 x 15.3
    Kitchen
    • Description: Kitchen + Bayed Dinette
    • Level: Main
    • Area: 280.8
    • Dimensions: 23.4 x 12
    Laundry
    • Description: Tiled Floor and Scrub Sink
    • Level: Main
    • Area: 66.4
    • Dimensions: 8.3 x 8
    Other
    • Description: Screened Porch
    Heating
    • Forced Air, Natural Gas
    Cooling
    • Central Air, Electric
    Appliances
    • Included: Microwave, Range, Self Cleaning Oven, Refrigerator, Gas Water Heater, Cooktop, Dishwasher, Disposal
    Features
    • Walk-In Closet(s), Bedroom on 1st Floor, Ceiling Fan(s), Primary Downstairs, Pantry, Eat-in Kitchen
    • Flooring: Carpet, Ceramic Tile, Laminate
    • Basement: Crawl Space
    • Has fireplace: No
    Interior area
    • Total structure area: 2,168
    • Total interior livable area: 2,168 sqft
    • Finished area above ground: 2,168
    • Finished area below ground: 0

    Property

    Parking
    • Total spaces: 2
    • Parking features: Attached, Garage Door Opener
    • Attached garage spaces: 2
    Features
    • Levels: One
    • Patio & porch: Patio, Screened
    • Exterior features: None
    • Pool features: Community
    Lot
    • Size: 0.45 Acres
    • Dimensions: 110' x 36' x 148' x 108' x 151'
    • Features: Corner Lot, Landscaped, Level
    Details
    • Additional structures: None
    • Parcel number: 1571711003
    • Special conditions: Standard
    • Horse amenities: None

    Construction

    Type & style
    • Home type: SingleFamily
    • Architectural style: Ranch
    • Property subtype: Single Family Residence
    Materials
    • Brick Veneer
    • Foundation: Brick/Mortar, Pillar/Post/Pier
    • Roof: Shingle
    Condition
    • New construction: No
    • Year built: 2000

    Utilities & green energy

    • Sewer: Septic Tank
    • Water: Public
    • Utilities for property: Cable Available

    Community & neighborhood

    Community
    • Community features: Other, Golf, Pool, Tennis Court(s)
    Location
    • Region: Aiken
    • Subdivision: Cedar Creek

    HOA & financial

    HOA
    • Has HOA: Yes
    • HOA fee: $1,100 annually

    Other

    Other facts
    • Listing terms: Trust Deed
    • Road surface type: Asphalt

    Price history

    DateEventPrice
    3/5/2024Sold$334,500-10.8%$154/sqft
    Source: Aiken MLS #206745 Report a problem
    2/20/2024Contingent$374,900$173/sqft
    Source: Aiken MLS #206745 Report a problem
    1/29/2024Price change$374,900-2.1%$173/sqft
    Source: Aiken MLS #206745 Report a problem
    8/31/2023Price change$382,900-3%$177/sqft
    Source: Aiken MLS #206745 Report a problem
    6/9/2023Listed for sale$394,900+63.2%$182/sqft
    Source: Aiken MLS #206745 Report a problem
    10/3/2016Sold$242,000-2.8%$112/sqft
    Source: Aiken MLS #95209 Report a problem
    7/18/2016Listed for sale$249,000-7.8%$115/sqft
    Source: Meybohm, Realtors - Aiken DT #95209 Report a problem
    10/15/2007Sold$270,000+16.4%$125/sqft
    Source: Aiken MLS #58983 Report a problem
    11/30/2005Sold$232,000$107/sqft
    Source: Aiken MLS #52148 Report a problem

    Public tax history

    YearProperty taxesTax assessment
    2025$5,239 +43.3%$19,990 +33.8%
    2024$3,656 +208.7%$14,940 +50%
    2023$1,184 +5.1%$9,960
    2022$1,127 -0.2%$9,960
    2021$1,129 +6.8%$9,960 +8.3%
    2020$1,058 $9,200
    2019-- $9,200
    2018$1,065 $9,200
    2017$1,065 +9.9%--
    2016$969 --
    2015$969 -16.3%--
    2014$1,158 --
    2013$1,158 --
    2011-- --
    2009-- --
    2007-- --
    2006-- --
    2004-- $6,750

    Find assessor info on the county website

    Neighborhood: 29803

    Nearby schools

    GreatSchools rating
    Schools provided by the listing agent
    • Elementary: Greendale
    • Middle: New Ellenton
    • High: Silver Bluff

    Source: Aiken MLS. This data may not be complete. We recommend contacting the local school district to confirm school assignments for this home.

    Get pre-qualified for a loan
    At Zillow Home Loans, we can pre-qualify you in as little as 5 minutes with no impact to your credit score.

    An equal housing lender. NMLS #10287.

    Sell for more on Zillow
    Get a Zillow Showcase℠ listing at no additional cost and you could sell for .
    $388,700
    2% more
    +$7,774
    With Zillow Showcase(estimated)
    $396,474