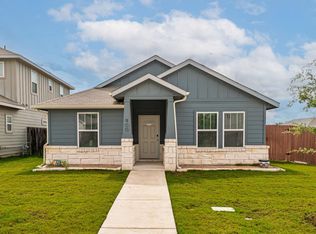
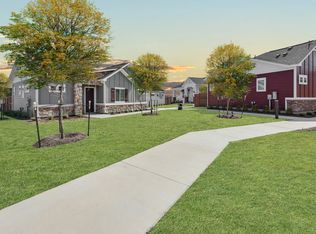
Welcome to 106 Gracie Way, a beautifully appointed 3-bedroom, 2-bath home where thoughtful design, modern finishes, and everyday comfort come together effortlessly. The open-concept floor plan creates a bright, inviting atmosphere, connecting the living, dining, and kitchen spaces with a natural flow ideal for both entertaining and relaxed daily living. Inside, wood-look tile flooring adds warmth and durability throughout the main living areas, while the kitchen makes a refined statement with sleek quartz countertops, generous workspace, and a contemporary layout designed to be as functional as it is stylish. The spacious primary suite offers a private retreat with its own well-appointed en-suite bath, while the secondary bedrooms provide flexibility for guests, a home office, or additional living space. A rear-entry two-car garage enhances the home's curb appeal while adding everyday convenience. Set within a well-maintained Hutto community, this home is located just a few blocks from an impressive amenity center featuring a resort-style pool, fitness facilities, walking trails, and more. With its modern finishes, versatile layout, and outstanding access to neighborhood amenities, 106 Gracie Way offers an exceptional combination of style, comfort, and location. Schedule your private showing and experience it for yourself.
House for rent
$1,900/moFees may apply
106 Gracie Way, Hutto, TX 78634
3beds
1,396sqft
Price may not include required fees and charges. Learn more|
Singlefamily
Available now
Cats, dogs OK
Electric dryer hookup laundry
2 Parking spaces parking
What's special
Modern finishesOpen-concept floor planWood-look tile flooringGenerous workspaceBright inviting atmosphereThoughtful designSleek quartz countertops
- 7 days |
- -- |
- -- |
Zillow last checked:
Listing updated:
Travel times

Let’s turn your rent into credit progress
Build credit history with every on-time payment and get credit for the payment you’re already making.
Facts & features
Interior
Bedrooms & bathrooms
- Bedrooms: 3
- Bathrooms: 2
- Full bathrooms: 2
Appliances
- Laundry: Electric Dryer Hookup, Laundry Room
Features
- Ceiling Fan(s), Electric Dryer Hookup, Kitchen Island, Open Floorplan, Walk-In Closet(s)
Interior area
- Total interior livable area: 1,396 sqft
Property
Parking
- Total spaces: 2
- Details: Contact manager
Features
- Stories: 1
- Pool features: Contact manager
Details
- Parcel number: R14114900II0028
Construction
Type & style
- Home type: SingleFamily
- Property subtype: SingleFamily
Condition
- Year built: 2022
Community & HOA
Location
- Region: Hutto
Financial & listing details
- Lease term: 12 Months
Nearby apartments for rent


Price history
| Date | Event | Price |
|---|---|---|
| 7/27/2026 | Listed for rent | $1,900-5%$1/sqft |
Source: Unlock MLS #7700990 Report a problem | ||
| 5/19/2025 | Listing removed | $2,000$1/sqft |
Source: Zillow Rentals Report a problem | ||
| 4/25/2025 | Price change | $2,000-4.8%$1/sqft |
Source: Zillow Rentals Report a problem | ||
| 4/10/2025 | Listed for rent | $2,100$2/sqft |
Source: Zillow Rentals Report a problem | ||
| 4/10/2025 | Listing removed | $2,100$2/sqft |
Source: Unlock MLS #2859284 Report a problem | ||
| 4/1/2025 | Listed for rent | $2,100$2/sqft |
Source: Unlock MLS #2859284 Report a problem | ||
| 12/1/2022 | Listing removed | -- |
Source:  Unlock MLS #4625676 Report a problem Unlock MLS #4625676 Report a problem | ||
| 1/19/2022 | Pending sale | $365,050$261/sqft |
Source: Unlock MLS #4625676 Report a problem | ||
| 1/11/2022 | Listed for sale | $365,050$261/sqft |
Source: Unlock MLS #4625676 Report a problem | ||
Neighborhood: 78634
Nearby schools
GreatSchools rating
- 5/10Cottonwood Creek Elementary SchoolGrades: PK-5Distance: 1.3 mi
- 6/10Hutto High School 9th Grade CenterGrades: 9Distance: 1 mi
- 7/10Hutto Middle SchoolGrades: 6-8Distance: 1.5 mi