Amazing updated home in Emerald Bay lakefront golf course subdivision! Walk in the front door to this stunning home with study to your right, formal dining to the left which opens to the large Livingroom with fireplace. Wood look waterproof laminate throughout. High ceilings and plantation shutters. Kitchen is spacious with breakfast bar & updated appliances, under counter KitchenAid ice maker & dishwasher June 2026. Split bedrooms with updated bathrooms. Primary bedroom is spacious with a great primary bath, soaking tub plus large shower. Primary closet opens out of bath and features his and hers sides. 3 stall garage for cars & golf cart plus commercial grade carport. Recent inground pool installed with a large pool house attached. Vinyl fenced backyard, covered back porches, sidewalks, and amazing landscape. Enjoy the great community of Emerald Bay. Wonderful 18 hole golf course, Lots of lake views and access to the lake. Community Church, and tons of activities at Club House, Pool, & Tennis Courts. Keep both your golf clubs and fishing rods on your own golf cart. 24 7 security. All information is approximate, buyer and buyers agent to verify.
For sale
Price cut: $5K (8/27)
$669,700
106 Graham Ln, Bullard, TX 75757
3beds
2,505sqft
Single Family Residence
Built in 2000
-- sqft lot
$646,200 Zestimate®
$267/sqft
$440/mo HOA
What's special
Updated bathroomsLarge pool house attachedHigh ceilingsUpdated appliancesSplit bedroomsFormal diningRecent inground pool
- 200 days
- 183
- 17
Zillow last checked:
Listing updated:
Listed by:
Kathy Hobbs 972-741-2421,
Exit Realty Pinnacle Group
Source: GTARMLS,MLS#: 26004097
Facts & features
Interior
Bedrooms & bathrooms
- Bedrooms: 3
- Bathrooms: 3
- Full bathrooms: 2
- 1/2 bathrooms: 1
Bathroom
- Features: Shower/Tub, Separate Lavatories, Walk-In Closet(s), Separate Walk-In Closets, Bar, Linen Closet
Heating
- Central/Electric, Heat Pump, Fireplace
Cooling
- Central Electric
Appliances
- Included: Dishwasher, Disposal, Microwave, Refrigerator, Ice Maker, Double Oven, Electric Oven, Electric Cooktop
Features
- Master Bedroom Split, Separate Walk-In Closets, Breakfast Bar, Paneling, Wet Bar, Ceiling Fan
- Flooring: Tile, Vinyl
- Windows: Skylight(s)
- Attic: Permanent Stairs
- Fireplace features: Wood Burning, Brick
Interior area
- Total structure area: 2,505
- Total interior livable area: 2,505 sqft
Property
Parking
- Total spaces: 5
- Parking features: Inside Entrance, Garage Door Opener, Golf Cart Garage, Concrete
- Garage spaces: 3
- Carport spaces: 2
- Covered spaces: 5
Features
- Levels: One
- Stories: 1
- Patio & porch: Covered
- Exterior features: Irrigation System, Rain Gutters
- Pool features: In Ground, Pool Cover
- Has spa: Yes
- Spa features: Bath
- Fencing: Vinyl,Wrought Iron
- Body of water: Lake Palestine
Lot
- Features: Corner Lot, Subdivision Lot
Details
- Additional structures: Storage
- Parcel number: 180270002700026010
- Other equipment: Intercom
Construction
Type & style
- Home type: SingleFamily
- Architectural style: Traditional
- Property subtype: Single Family Residence
Materials
- Brick, Siding, Shingle Siding
- Foundation: Slab
- Roof: Composition
Condition
- Pre-owned
- Year built: 2000
Utilities & green energy
- Sewer: Private Sewer
- Water: Municipal Utility District
- Utilities for property: Cable Available, Underground Utilities, Overhead Utilities, Standard Electric, Satellite, Satellite Internet, Cable Internet
Community & HOA
Community
- Features: Lake, Pool, Boat Ramp
- Security: Security Gate, Smoke Detector(s)
- Subdivision: EMERALD BAY
HOA
- Has HOA: Yes
- Amenities included: Common Area, Tennis Court(s), Golf Course, Fishing, Security, Playground
- HOA fee: $440 monthly
Location
- Region: Bullard
Financial & listing details
- Price per square foot: $267/sqft
- Tax assessed value: $503,911
- Date on market: 3/24/2026
- Road surface type: Paved
Estimated market value
$646,200
$614,000 - $679,000
$3,391/mo
Price history
| Date | Event | Price |
|---|---|---|
| 8/27/2026 | Price change | $669,700-0.7%$267/sqft |
Source: NTREIS #21215722 Report a problem | ||
| 6/22/2026 | Price change | $674,700-0.7%$269/sqft |
Source: NTREIS #21215722 Report a problem | ||
| 6/8/2026 | Price change | $679,700-1.4%$271/sqft |
Source: NTREIS #21215722 Report a problem | ||
| 5/24/2026 | Price change | $689,700-1.3%$275/sqft |
Source: NTREIS #21215722 Report a problem | ||
| 5/13/2026 | Price change | $699,000-7.4%$279/sqft |
Source:  GTARMLS #26004097 Report a problem GTARMLS #26004097 Report a problem | ||
| 4/27/2026 | Price change | $755,000-1.3%$301/sqft |
Source: NTREIS #21215722 Report a problem | ||
| 4/17/2026 | Price change | $765,000-1.3%$305/sqft |
Source: NTREIS #21215722 Report a problem | ||
| 4/10/2026 | Price change | $775,000-1.3%$309/sqft |
Source: NTREIS #21215722 Report a problem | ||
| 4/1/2026 | Price change | $785,000-1.9%$313/sqft |
Source: NTREIS #21215722 Report a problem | ||
| 3/23/2026 | Listed for sale | $800,000+1.9%$319/sqft |
Source: NTREIS #21215722 Report a problem | ||
| 2/10/2026 | Listing removed | $785,000$313/sqft |
Source: EXIT Realty broker feed #21049921 Report a problem | ||
| 1/19/2026 | Price change | $785,000-1.3%$313/sqft |
Source: NTREIS #21049921 Report a problem | ||
| 12/1/2025 | Price change | $795,000-1.9%$317/sqft |
Source: NTREIS #21049921 Report a problem | ||
| 11/21/2025 | Price change | $810,000-4.7%$323/sqft |
Source: NTREIS #21049921 Report a problem | ||
| 11/19/2025 | Price change | $850,000+3%$339/sqft |
Source: EXIT Realty broker feed #25013645 Report a problem | ||
| 11/6/2025 | Price change | $825,000-2.9%$329/sqft |
Source: NTREIS #21049921 Report a problem | ||
| 10/27/2025 | Price change | $850,000-2.3%$339/sqft |
Source: NTREIS #21049921 Report a problem | ||
| 10/22/2025 | Price change | $870,000-0.6%$347/sqft |
Source: NTREIS #21049921 Report a problem | ||
| 10/8/2025 | Price change | $875,000-2.8%$349/sqft |
Source: NTREIS #21049921 Report a problem | ||
| 9/6/2025 | Listed for sale | $900,000+105%$359/sqft |
Source: NTREIS #21049921 Report a problem | ||
| 5/17/2023 | Sold | -- |
Source: GTARMLS #23003224 Report a problem | ||
| 4/26/2023 | Pending sale | $439,000$175/sqft |
Source: GTARMLS #23003224 Report a problem | ||
| 3/15/2023 | Listed for sale | $439,000+59.6%$175/sqft |
Source: GTARMLS #23003224 Report a problem | ||
| 1/31/2020 | Sold | -- |
Source: GTARMLS #10108175 Report a problem | ||
| 12/31/2019 | Pending sale | $275,000$110/sqft |
Source: Cordova Real Estate #10108175 Report a problem | ||
Public tax history
| Year | Property taxes | Tax assessment |
|---|---|---|
| 2024 | -- | $503,911 +25% |
| 2023 | $591 -76% | $403,179 +31.5% |
| 2022 | $2,464 -0.5% | $306,620 +7.1% |
| 2021 | $2,475 -11.4% | $286,384 +2.7% |
| 2020 | $2,792 -1.2% | $278,979 +2.6% |
| 2019 | $2,827 +0% | $271,914 +0.2% |
| 2018 | $2,827 | $271,481 |
| 2017 | $2,827 +0.3% | $271,481 +3.8% |
| 2016 | $2,818 -5.3% | $261,552 +2.8% |
| 2015 | $2,976 | $254,312 |
| 2014 | $2,976 0% | -- |
| 2013 | $2,976 +0.1% | -- |
| 2012 | $2,974 -0.4% | -- |
| 2011 | $2,985 | -- |
| 2010 | -- | $256,330 +0.4% |
| 2009 | -- | $255,300 |
| 2008 | -- | $255,300 +3.3% |
| 2007 | -- | $247,100 |
| 2006 | -- | $247,100 +4.9% |
| 2005 | -- | $235,500 |
| 2004 | -- | $235,500 +2.7% |
| 2003 | -- | $229,400 +7% |
| 2002 | -- | $214,300 +8.8% |
| 2001 | -- | $196,900 |
Find assessor info on the county website
Monthly payment
Est. payment
Payment breakdown
Explore the cost of this home by adjusting the details. Changes won't be saved.Climate risks
Neighborhood: Emerald Bay
Nearby schools
Schools provided by the listing agent
- Elementary: Bullard
- Middle: Bullard
- High: Bullard
Source: GTARMLS. This data may not be complete. We recommend contacting the local school district to confirm school assignments for this home.
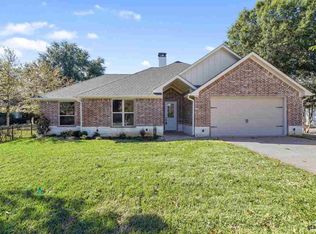

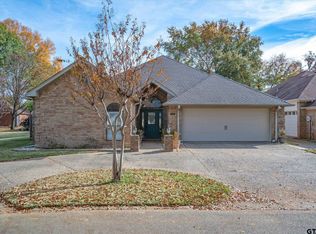
Similar homes
- $739,0003 bd3 ba2.8k sqft549 Eagles Nest Trl, Bullard, TX 75757For Sale
 MLS ID #26013519, Dana Staples, Staples Sotheby's Internationa. GTARMLS
 - $640,0004 bd3 ba2.7k sqft280 White N Gail Ln, Bullard, TX 75757For Sale
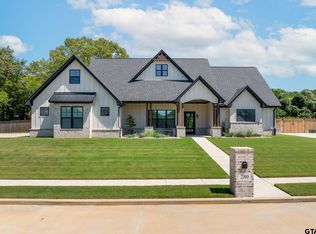 MLS ID #26010572, Jennifer Paul, Ebby Halliday - Tyler. GTARMLS
 - $639,0004 bd3 ba2.6k sqft242 Serenity Dr, Bullard, TX 75757For Sale
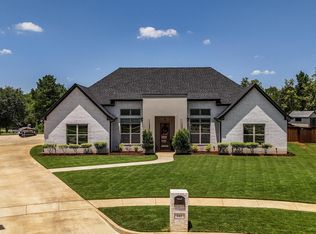 MLS ID #26010212, Lori Rannals, Weaver Real Estate Partners. GTARMLS
 - $625,0003 bd3 ba2.3k sqft16285 County Road 189 W, Flint, TX 75762For Sale
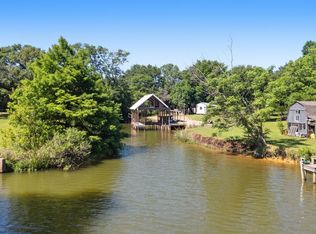 MLS ID #26007110, Kayla Riggs, Keller Williams Realty-Tyler. GTARMLS
