If you've been searching for a cozy sanctuary with character and the opportunity to add your own touch, this is it! This well-loved, welcoming home is ready for a new owner. It offers phenomenal value for buyers with a nearly new (and extremely efficient) furnace/ heat pump and on-demand water-heater, as well as a recently replaced roof. This home will shine with some TLC. THE HOME: Unpainted wood paneling and wood floors downstairs impart a rustic charm and make the space especially inviting. Each of the 3 oversized bedrooms has an extra-large closet, each bathroom has a tub, and the home has a massive attic for additional storage. The covered back deck is a quiet and wonderful place to enjoy a cup of tea. THE LOCATION: This home is nestled on a cul-de-sac without through traffic, just a short distance from the YMCA. Other nearby amenities include Clark Centennial Park and a mile-long greenway connecting to Kensington Park. *Everyone Belongs in Longmont*
Sold for $475,000
$475,000
106 Granada Ct, Longmont, CO 80504
3beds
1,766sqft
Single Family Residence
Built in 1975
9,148 Square Feet Lot
$468,900 Zestimate®
$269/sqft
$2,268 Estimated rent
Home value
$468,900
$436,000 - $506,000
$2,268/mo
Zestimate® history
Owner options
List your home for rent
$2,268/mo
Rent Zestimate®
Find your next renter with Zillow Rental Manager. Plus, with online applications, you can quickly screen prospective tenants – for free.
$2,268/mo
Rent Zestimate®
Refinance and save
$2,749/mo
Est. payment
Refinancing to a lower rate could help reduce your monthly payments and save thousands over the life of the loan.
$2,749/mo
Est. payment
Explore your selling options
Work with a Zillow partner agent
Leverage their expertise and Zillow's premium Showcase listings to get your home seen by more buyers.
Get startedList with your own agent
Get your home in front of millions of buyers by listing it on Zillow.
Learn how to do itSell it yourself
Take full control of how buyers see your home on Zillow by listing For Sale by Owner (FSBO).
List your homeWhat's special
Zillow last checked:
Listing updated:
Listed by:
Libby Earthman 720-487-3126,
LoKation Real Estate-Longmont
Bought with:
Lisa Mutschler, 40037650
Expert Real Estate
Source: IRES as distributed by MLS GRID,MLS#: 1026869
Facts & features
Interior
Bedrooms & bathrooms
- Bedrooms: 3
- Bathrooms: 2
- Full bathrooms: 2
- Main level bathrooms: 1
Primary bedroom
- Description: Luxury Vinyl
- Features: Shared Primary Bath
- Level: Main
- Area: 187 Square Feet
- Dimensions: 17 x 11
Kitchen
- Description: Tile
- Level: Main
- Area: 154 Square Feet
- Dimensions: 14 x 11
Heating
- Forced Air, Heat Pump
Appliances
- Included: Electric Range, Dishwasher, Refrigerator, Microwave
Features
- Eat-in Kitchen, Separate Dining Room
- Basement: None
- Has fireplace: Yes
- Fireplace features: Gas
Interior area
- Total structure area: 1,766
- Total interior livable area: 1,766 sqft
- Finished area above ground: 1,766
Property
Parking
- Total spaces: 2
- Parking features: Garage
- Garage spaces: 2
- Details: Detached
Features
- Levels: Two
- Stories: 2
- Patio & porch: Deck
- Exterior features: Sprinkler System, Balcony
- Fencing: Fenced
Lot
- Size: 9,148 Square Feet
- Features: Cul-De-Sac
Details
- Additional structures: Storage
- Parcel number: R0046918
- Zoning: SFR
- Special conditions: Private Owner
Construction
Type & style
- Home type: SingleFamily
- Property subtype: Single Family Residence
Materials
- Frame
- Roof: Composition
Condition
- New construction: No
- Year built: 1975
Utilities & green energy
- Electric: City of Longmon
- Gas: Xcel
- Sewer: Public Sewer
- Water: City
- Utilities for property: Natural Gas Available, Electricity Available
Green energy
- Energy efficient items: High Efficiency Furnace
Community & HOA
Community
- Subdivision: Park Ridge 1
HOA
- Has HOA: No
Location
- Region: Longmont
Financial & listing details
- Price per square foot: $269/sqft
- Tax assessed value: $456,300
- Annual tax amount: $1,944
- Date on market: 2/21/2025
- Listing terms: Cash,Conventional
- Exclusions: Staging items
- Electric utility on property: Yes
Price history
| Date | Event | Price |
|---|---|---|
| 3/24/2025 | Sold | $475,000+1.1%$269/sqft |
Source:  IRES as distributed by MLS GRID #1026869 Report a problem IRES as distributed by MLS GRID #1026869 Report a problem | ||
| 2/25/2025 | Listed for sale | $470,000$266/sqft |
Source: IRES as distributed by MLS GRID #1026869 Report a problem | ||
| 2/25/2025 | Pending sale | $470,000$266/sqft |
Source: IRES as distributed by MLS GRID #1026869 Report a problem | ||
| 2/21/2025 | Listed for sale | $470,000+129.3%$266/sqft |
Source: IRES as distributed by MLS GRID #1026869 Report a problem | ||
| 4/10/2003 | Sold | $205,000$116/sqft |
Source: Public Record Report a problem | ||
Public tax history
| Year | Property taxes | Tax assessment |
|---|---|---|
| 2025 | $1,944 +1.4% | $28,519 -7.1% |
| 2024 | $1,917 +21.2% | $30,706 -1% |
| 2023 | $1,582 -1.3% | $31,004 +35.2% |
| 2022 | $1,602 +23.2% | $22,935 -2.8% |
| 2021 | $1,300 | $23,595 +14.9% |
| 2020 | $1,300 +28.9% | $20,535 |
| 2019 | $1,009 | $20,535 +15.2% |
| 2018 | $1,009 | $17,820 -9.5% |
| 2017 | $1,009 -32.9% | $19,701 +25.2% |
| 2016 | $1,504 +4.9% | $15,737 +17.9% |
| 2015 | $1,433 +15% | $13,349 |
| 2014 | $1,247 -4% | $13,349 |
| 2013 | $1,299 +6.8% | $13,349 -4.7% |
| 2012 | $1,217 +1.8% | $14,009 |
| 2011 | $1,196 +1.8% | -- |
| 2010 | $1,174 -9.1% | $13,890 |
| 2009 | $1,291 +12.1% | $13,890 -21.4% |
| 2008 | $1,152 +4.1% | $17,680 |
| 2007 | $1,107 -1.8% | $17,680 +4.4% |
| 2006 | $1,127 -7.3% | $16,930 -9.9% |
| 2005 | $1,215 +1.2% | $18,800 +2.3% |
| 2004 | $1,201 +9.9% | $18,370 |
| 2003 | $1,093 +10.5% | $18,370 |
| 2002 | $989 | -- |
| 2001 | -- | $157,700 |
Find assessor info on the county website
Neighborhood: Clark Centennial
Nearby homes
- $514,1003 bd2 ba1.6k sqft110 Granada Ct, Longmont, CO 80504Off Market
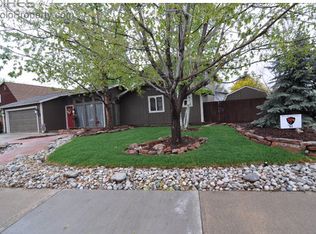
- $454,1004 bd1 ba1.6k sqft102 Granada Ct, Longmont, CO 80504Off Market
- $504,9004 bd3 ba1.8k sqft75 Springdale Pl, Longmont, CO 80504Off Market
- $441,2004 bd2 ba1.5k sqft63 Springdale Pl, Longmont, CO 80504Off Market
- $455,5003 bd1 ba1.6k sqft101 Granada Ct, Longmont, CO 80504Off Market
- $536,5003 bd2 ba2.2k sqft117 Granada Ct, Longmont, CO 80504Off Market
- $508,3004 bd2 ba1.6k sqft113 Granada Ct, Longmont, CO 80504Off Market
- $410,2003 bd1 ba1k sqft57 Springdale Pl, Longmont, CO 80504Off Market
Nearby schools
GreatSchools rating
- 4/10Timberline Pk-8Grades: PK-8Distance: 0.4 mi
- 3/10Skyline High SchoolGrades: 9-12Distance: 0.7 mi
Schools provided by the listing agent
- Elementary: Timberline
- Middle: Timberline
- High: Skyline
Source: IRES as distributed by MLS GRID. This data may not be complete. We recommend contacting the local school district to confirm school assignments for this home.
Get a cash offer in 3 minutes
Find out how much your home could sell for in as little as 3 minutes with a no-obligation cash offer.
Estimated market value
$468,900
Get a cash offer in 3 minutes
Find out how much your home could sell for in as little as 3 minutes with a no-obligation cash offer.
Estimated market value
$468,900
- Colorado
- Boulder County
- Longmont
- 80504
- Clark Centennial
- 106 Granada Ct
Nearby cities
Nearby neighborhoods
Nearby zip codes
Other Longmont Topics
