Skip main navigation
Closed
  • Price Unknown

    106 Grand Champions Ln, Slidell, LA 70458

    3beds
    2,377sqft
    Single Family Residence
    Built in 2019
    -- sqft lot
    $478,900 Zestimate®
    $--/sqft
    $2,865 Estimated rent

    Home value

    $478,900

    $441,000 - $522,000

    $2,865/mo

    Zestimate® history
    Loading
    Loading...

    Owner options

    List your home for rent

    $2,865/mo

    Rent Zestimate®

    Find your next renter with Zillow Rental Manager. Plus, with online applications, you can quickly screen prospective tenants – for free.

    Learn more

    $2,865/mo

    Rent Zestimate®

    Refinance and save

    $630/mo

    Est. payment

    Refinancing to a lower rate could help reduce your monthly payments and save thousands over the life of the loan.

    See today's rates

    $630/mo

    Est. payment

    Explore your selling options

    Work with a Zillow partner agent

    Leverage their expertise and Zillow's premium Showcase listings to get your home seen by more buyers.

    Get started

    List with your own agent

    Get your home in front of millions of buyers by listing it on Zillow.

    Learn how to do it

    Sell it yourself

    Take full control of how buyers see your home on Zillow by listing For Sale by Owner (FSBO).

    List your home

    What's special

    Gourmet kitchenPrivate courtyardRaised exterior patioQuartzite countertopsPersonal soaking tubAbsence of carpetOversized island
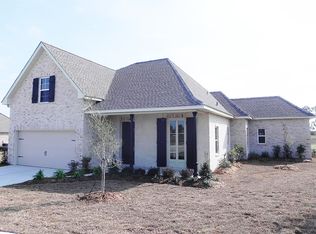
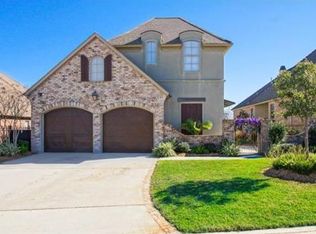
    Stunning young build by Savoie Construction in Grand Champions of Oak Harbor! Indulge in refined luxury in this captivating French Provincial home. Three bedrooms, two full baths with flowing open floor plan, home offers an abundance of natural light surrounding you on three sides of the living area. Livingroom fireplace features natural lava stone creating enough warmth to heat entire home, this gas fireplace is vented and offers a built-in fan to distribute the heat evenly throughout all while controlled with a remote. Home has formal diningroom directly off kitchen area, oversized island with beverage center and a built in drawer microwave. A gourmet kitchen awaits you, adorned with quartzite countertops and top-of-the-line appliances, where culinary delights are effortlessly crafted with floor to ceiling cabinetry. Tranquil bedrooms offer a sanctuary for rest and rejuvenation, including a main suite with a spa-like ensuite bath which also features your own personal soaking tub, enhanced with a chandelier. Outside, a private courtyard sets the stage for al fresco dining and leisurely afternoons. Enter your private raised exterior patio while indulging your morning coffees. Notable feaures include a whole house generator and a security system with audio surveillance, while the absence of carpet promotes easy maintenance and a pristine living environment. Welcome to a world of sophistication and comfort.

    Zillow last checked:

    Listing updated:

    Listed by:

    Amanda Savoie 985-774-9355,

    Savoie Realty LLC,

    Carol D'Arcourt 985-661-7126,

    Savoie Realty LLC

    Bought with:

    Jeri Nowell

    Keller Williams NOLA Northlake

    Source: GSREIN,MLS#: 2468546MLS Logo

    Facts & features

    Interior

    Bedrooms & bathrooms
    • Bedrooms: 3
    • Bathrooms: 2
    • Full bathrooms: 2
    Primary bedroom
    • Description: Flooring: Tile
    • Level: Lower
    • Dimensions: 15.60 X 15.40
    Bedroom
    • Description: Flooring: Tile
    • Level: Lower
    • Dimensions: 11.30 X 14.11
    Bedroom
    • Description: Flooring: Tile
    • Level: Lower
    • Dimensions: 13.10 X 9.70
    Primary bathroom
    • Description: Flooring: Tile
    • Level: Lower
    • Dimensions: 6.20 X 8.50
    Dining room
    • Description: Flooring: Tile
    • Level: Lower
    • Dimensions: 12.80 X 13.00
    Kitchen
    • Description: Flooring: Tile
    • Level: Lower
    • Dimensions: 12.20 X 16.70
    Living room
    • Description: Flooring: Tile
    • Level: Lower
    • Dimensions: 26.70 X 21.00
    Heating
    • Gas
    Cooling
    • Central Air, 1 Unit
    Appliances
    • Included: Double Oven, Dishwasher, Disposal, Microwave, Oven, Range, Wine Cooler
    Features
    • Tray Ceiling(s), Carbon Monoxide Detector, Pantry, Stone Counters, Stainless Steel Appliances
    • Windows: Screens
    • Has fireplace: Yes
    • Fireplace features: Gas
    Interior area
    • Total structure area: 3,041
    • Total interior livable area: 2,377 sqft

    Property

    Parking
    • Total spaces: 2
    • Parking features: Garage, Two Spaces
    • Has garage: Yes
    Features
    • Levels: One
    • Stories: 1
    • Patio & porch: Concrete, Oversized, Patio
    • Exterior features: Courtyard, Fence, Patio
    • Pool features: None
    Lot
    • Dimensions: 60.99 x 124.37 x 65.63 x 116.58
    • Features: Irregular Lot, Outside City Limits
    Details
    • Parcel number: 126463
    • Special conditions: None

    Construction

    Type & style
    • Home type: SingleFamily
    • Architectural style: French Provincial
    • Property subtype: Single Family Residence
    Materials
    • Brick, Stucco
    • Foundation: Slab
    • Roof: Asphalt,Slate
    Condition
    • Excellent
    • Year built: 2019
    Details
    • Builder name: Savoie

    Utilities & green energy

    • Electric: Generator
    • Sewer: Public Sewer
    • Water: Public

    Community & HOA

    Community
    • Features: Gated
    • Security: Security System, Gated Community
    • Subdivision: Oak Harbor Grand Champions
    HOA
    • Has HOA: Yes
    • HOA fee: $630 annually
    • HOA name: GC Of Oak Harbor
    Location
    • Region: Slidell

    Financial & listing details

    • Tax assessed value: $288,880
    • Annual tax amount: $2,786
    • Date on market: 9/26/2024

    Price history

    DateEventPrice
    2/18/2026Sold--
    Source: GSREIN #2468546 Report a problem
    1/6/2026Contingent$485,000$204/sqft
    Source: GSREIN #2468546 Report a problem
    11/17/2025Price change$485,000-3%$204/sqft
    Source: GSREIN #2468546 Report a problem
    3/26/2025Price change$499,900-2%$210/sqft
    Source: GSREIN #2468546 Report a problem
    9/26/2024Listed for sale$510,000-1.6%$215/sqft
    Source: GSREIN #2468546 Report a problem
    7/28/2024Listing removed$518,186$218/sqft
    Source: GSREIN #2438375 Report a problem
    3/23/2024Listed for sale$518,186+946.8%$218/sqft
    Source: GSREIN #2438375 Report a problem
    2/25/2019Sold--
    Source: GSREIN #2186563 Report a problem
    1/30/2019Pending sale$49,500$21/sqft
    Source: Savoie Realty LLC #2186563 Report a problem
    12/4/2018Price change$49,500-7.5%$21/sqft
    Source: Savoie Realty LLC #2160424 Report a problem
    9/13/2018Price change$53,500-5.3%$23/sqft
    Source: Savoie Realty LLC #2160424 Report a problem
    6/13/2018Listed for sale$56,500$24/sqft
    Source: Savoie Realty LLC #2160424 Report a problem
    9/19/2016Sold--
    Source: Public Record Report a problem

    Public tax history

    YearProperty taxesTax assessment
    2025$2,786 -3.8%$28,888
    2024$2,896 -7.5%$28,888
    2023$3,132 -1.9%$28,888
    2022$3,193 +0.1%$28,888
    2021$3,189 +0.5%$28,888
    2020$3,173 +555.6%$28,888 +892.7%
    2019$484 -0.3%$2,910
    2018$486 -0.6%$2,910
    2017$489 -1.1%$2,910
    2016$494 $2,910 -3%
    2015$494 -5.2%$3,000
    2014$521 +1.8%$3,000
    2013$512 +4%$3,000
    2012$492 $3,000
    Find assessor info on the county website

    Neighborhood: 70458

    Nearby schools

    GreatSchools rating
    Schools provided by the listing agent
    • Elementary: www.stpsb.org
    • Middle: www.stpsb.org
    • High: www.stpsb.org

    Source: GSREIN. This data may not be complete. We recommend contacting the local school district to confirm school assignments for this home.

    Get a cash offer in 3 minutes
    Find out how much your home could sell for in as little as 3 minutes with a no-obligation cash offer.
    Estimated market value
    $478,900
    Get a cash offer in 3 minutes
    Find out how much your home could sell for in as little as 3 minutes with a no-obligation cash offer.
    Estimated market value
    $478,900