Enjoy this inviting 4 Bedroom, 2 Bath Split Level Home with plenty of space! Enter the Main Level of your home through beautiful double wooden doors into the open concept Living Space. The spacious Living Room, which is light and bright, is open to the Dining Area with wood burning fireplace and large window looking out over the level backyard. The updated Kitchen offers granite counters, tile backsplash, stainless appliances and large custom center island with seating for six. A cook's dream kitchen with plenty of counter space and cabinetry! The fireplace, which is visible from all three living spaces make this the perfect space for both family time and entertaining. All 4 Bedrooms of the home are located on the upper level along with the generous sized Hall Bath updated with attractive tile, double sinks and tub. All Bedrooms have wall to wall carpet and ample closet space. Additional living space is located on the Lower Level with a large Family Room, Full Bath with shower and Laundry Room. There is convenient access to the one car garage, basement and backyard patio from the Family Room. This home boasts newer windows, furnace, roof and on-demand hot water heater. Central air, natural gas heat, city water and sewers. Handsome brick and stone exterior for easy maintenance. This home, in a quiet residential neighborhood, is not to be missed! Multiple offer situation.Submit highest and best offer by 11:59pm on 1/29/24. A decision will be made by 12:00pm on 1/30/34.
Sold for $455,000
$455,000
106 Grandview Avenue, Wallingford, CT 06492
4beds
1,712sqft
Single Family Residence
Built in 1972
0.25 Acres Lot
$518,200 Zestimate®
$266/sqft
$2,628 Estimated rent
Home value
$518,200
$487,000 - $554,000
$2,628/mo
Zestimate® history
Owner options
List your home for rent
$2,628/mo
Rent Zestimate®
Find your next renter with Zillow Rental Manager. Plus, with online applications, you can quickly screen prospective tenants – for free.
$2,628/mo
Rent Zestimate®
Refinance and save
$3,358/mo
Est. payment
Refinancing to a lower rate could help reduce your monthly payments and save thousands over the life of the loan.
$3,358/mo
Est. payment
Explore your selling options
Work with a Zillow partner agent
Leverage their expertise and Zillow's premium Showcase listings to get your home seen by more buyers.
Get startedList with your own agent
Get your home in front of millions of buyers by listing it on Zillow.
Learn how to do itSell it yourself
Take full control of how buyers see your home on Zillow by listing For Sale by Owner (FSBO).
List your homeWhat's special
Stone exteriorBeautiful double wooden doorsCentral airBackyard patioNatural gas heatNewer windowsLarge window
Zillow last checked:
Listing updated:
Listed by:
TEAM LEGEND OF COLDWELL BANKER REALTY,
Philip A. Giampietro 203-415-7664,
Coldwell Banker Realty 203-272-1633
Bought with:
Tony Salerno, REB.0791467
RE/MAX Heritage
Source: Smart MLS,MLS#: 170619675
Facts & features
Interior
Bedrooms & bathrooms
- Bedrooms: 4
- Bathrooms: 2
- Full bathrooms: 2
Rooms
- Room types: Laundry
Primary bedroom
- Features: Balcony/Deck, Sliders, Wall/Wall Carpet
- Level: Upper
- Area: 140.97 Square Feet
- Dimensions: 11.1 x 12.7
Bedroom
- Features: Balcony/Deck, Sliders, Walk-In Closet(s), Wall/Wall Carpet
- Level: Upper
- Area: 128.62 Square Feet
- Dimensions: 10.9 x 11.8
Bedroom
- Features: Wall/Wall Carpet
- Level: Upper
- Area: 112.53 Square Feet
- Dimensions: 9.3 x 12.1
Bedroom
- Features: Wall/Wall Carpet
- Level: Upper
- Area: 115.9 Square Feet
- Dimensions: 9.5 x 12.2
Family room
- Features: Built-in Features, Full Bath, Laundry Hookup, Wall/Wall Carpet, Vinyl Floor
- Level: Lower
- Area: 418.95 Square Feet
- Dimensions: 14.7 x 28.5
Kitchen
- Features: Remodeled, Dining Area, Double-Sink, Fireplace, Kitchen Island, Hardwood Floor
- Level: Main
- Area: 289.73 Square Feet
- Dimensions: 13.11 x 22.1
Living room
- Features: Ceiling Fan(s), Hardwood Floor
- Level: Main
- Area: 427.7 Square Feet
- Dimensions: 18.2 x 23.5
Heating
- Baseboard, Hot Water, Natural Gas
Cooling
- Ceiling Fan(s), Central Air
Appliances
- Included: Electric Range, Microwave, Refrigerator, Dishwasher, Disposal, Washer, Dryer, Gas Water Heater
- Laundry: Lower Level
Features
- Doors: Storm Door(s)
- Windows: Thermopane Windows
- Basement: Full,Unfinished,Concrete,Interior Entry,Storage Space
- Attic: Access Via Hatch
- Number of fireplaces: 1
Interior area
- Total structure area: 1,712
- Total interior livable area: 1,712 sqft
- Finished area above ground: 1,712
Property
Parking
- Total spaces: 1
- Parking features: Attached, Garage Door Opener, Asphalt
- Attached garage spaces: 1
- Has uncovered spaces: Yes
Features
- Levels: Multi/Split
- Patio & porch: Patio
- Exterior features: Balcony, Rain Gutters, Lighting
Lot
- Size: 0.25 Acres
- Features: Level
Details
- Parcel number: 2045884
- Zoning: res
Construction
Type & style
- Home type: SingleFamily
- Architectural style: Split Level
- Property subtype: Single Family Residence
Materials
- Brick
- Foundation: Concrete Perimeter
- Roof: Asphalt
Condition
- New construction: No
- Year built: 1972
Utilities & green energy
- Sewer: Public Sewer
- Water: Public
- Utilities for property: Cable Available
Green energy
- Energy efficient items: Doors, Windows
Community & HOA
Community
- Features: Library, Medical Facilities, Private School(s), Shopping/Mall
HOA
- Has HOA: No
- Amenities included: None
Location
- Region: Wallingford
Financial & listing details
- Price per square foot: $266/sqft
- Tax assessed value: $216,000
- Annual tax amount: $6,337
- Date on market: 3/6/2024
Price history
| Date | Event | Price |
|---|---|---|
| 3/5/2024 | Sold | $455,000+2.2%$266/sqft |
Source:  Smart MLS #170619675 Report a problem Smart MLS #170619675 Report a problem | ||
| 1/27/2024 | Listed for sale | $445,000$260/sqft |
Source: Smart MLS #170619675 Report a problem | ||
Public tax history
| Year | Property taxes | Tax assessment |
|---|---|---|
| 2025 | $7,383 +11.5% | $306,100 +41.7% |
| 2024 | $6,623 +4.5% | $216,000 |
| 2023 | $6,337 +1% | $216,000 |
| 2022 | $6,273 +1.8% | $216,000 |
| 2021 | $6,160 +18.4% | $216,000 +2.3% |
| 2020 | $5,204 -15.6% | $211,200 |
| 2019 | $6,165 +1.9% | $211,200 |
| 2018 | $6,049 +0.3% | $211,200 |
| 2017 | $6,030 +2.4% | $211,200 |
| 2016 | $5,890 +0.2% | $211,200 -1.3% |
| 2015 | $5,879 +2.2% | $214,000 |
| 2014 | $5,754 +2.5% | $214,000 |
| 2013 | $5,611 +0.9% | $214,000 |
| 2012 | $5,560 +3% | $214,000 |
| 2011 | $5,397 -2.1% | $214,000 -6.5% |
| 2010 | $5,512 +4.6% | $228,900 |
| 2009 | $5,269 +0.5% | $228,900 |
| 2008 | $5,242 +3.9% | $228,900 |
| 2007 | $5,047 +3.8% | $228,900 |
| 2006 | $4,864 +16.4% | $228,900 +45.7% |
| 2005 | $4,179 +6% | $157,100 |
| 2003 | $3,943 +48.1% | $157,100 +52.8% |
| 2000 | $2,663 | $102,800 |
Find assessor info on the county website
Neighborhood: Wallingford Center
Nearby homes
- $386,0003 bd2 ba1.1k sqft104 Grandview Ave, Wallingford, CT 06492Off Market
- $430,1003 bd1 ba2k sqft112 Grandview Ave, Wallingford, CT 06492Off Market
- $404,2004 bd2 ba1.3k sqft100 Grandview Ave, Wallingford, CT 06492Off Market
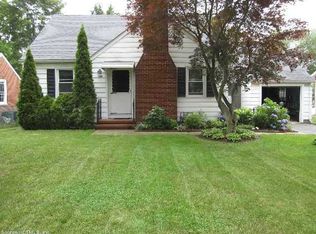
- $435,4003 bd2 ba2.1k sqft32 Lincoln Drive Ext, Wallingford, CT 06492Off Market
- $420,3003 bd2 ba1.3k sqft103 Grandview Ave, Wallingford, CT 06492Off Market
- $386,2002 bd2 ba1k sqft114 Grandview Ave, Wallingford, CT 06492Off Market
- $337,5002 bd1 ba1k sqft101 Grandview Ave, Wallingford, CT 06492Off Market
- $500,4003 bd2 ba1.6k sqft16 Atkinson Ln, Wallingford, CT 06492Off Market
Nearby schools
GreatSchools rating
- NAEvarts C. Stevens SchoolGrades: PK-2Distance: 0.7 mi
- 6/10Dag Hammarskjold Middle SchoolGrades: 6-8Distance: 0.6 mi
- 6/10Lyman Hall High SchoolGrades: 9-12Distance: 0.4 mi
Sell for more on Zillow
Get a Zillow Showcase℠ listing at no additional cost and you could sell for .
$518,200
2% more
+$10,364
With Zillow Showcase(estimated)
$528,564
Sell for more on Zillow
Get a Zillow Showcase℠ listing at no additional cost and you could sell for .
$518,200
2% more
+$10,364
With Zillow Showcase(estimated)
$528,564
- Connecticut
- New Haven County
- Wallingford
- 06492
- Wallingford Center
- 106 Grandview Avenue
