Welcome to an exceptional home built in 2023, nestled within the prestigious 55+ Regency at Allaire community — where upscale finishes meet thoughtful design and unparalleled comfort. Conveniently located near beautiful shore beaches. This masterfully appointed residence offers 4 spacious bedrooms, 3 full bathrooms, including a tranquil first-floor primary suite featuring soaring ceilings, dual sinks, and a custom-built walk-in closet. Throughout the main living areas enjoy upgraded hardwood flooring, upgraded molding and abundant natural light oozing throughout the home. Greeted with a covered front porch, step in and embrace a dramatic two story foyer expanding into the first floor of generous living space. Equipped with a guest bedroom and home office that leads to the open layout including the dining room, living room, kitchen, breakfast nook, the serene primary suite, additional hall full bathroom and laundry room.
The chef's kitchen is a masterpiece, showcasing upgraded cabinetry, a stylish farmhouse sink and faucet, and a generous center island illuminated by chic pendant lighting. The kitchen flows seamlessly into the formal dining room or breakfast nook and out to a stunning paver patio enhanced by elegant outdoor lighting, a gas outdoor fireplace with an extended back wall push-out, and a gas line ready for your grill, perfect for entertaining year-round. Relax in the formal living room, anchored by a cozy gas fireplace and breathtaking chandelier, surrounded by custom automatic blinds in the living and loft areas and custom shutters in all bedrooms. The second floor is home to an expansive recreation room loft, two bedrooms with lush carpet, a full bathroom, and storage room.
Additional luxury upgrades include an extended 2-car garage, a grand upgraded glass front door framed by a striking stone wall front, and a fully equipped upgraded laundry room with cabinetry and countertops. Modern conveniences abound with a central vacuum system and a vacuum sweep built into the kitchen for effortless cleaning.
The home's advanced electrical package features recessed lighting and abundant outlets equipped with USB and USB-C charging ports, ensuring your home is fully prepared for today's technology needs. Custom closets throughout provide exceptional storage, while a sprinkler system keeps the lush grounds vibrant and private, backed by serene wooded views.
Enjoy resort-style living in the Regency at Allaire with exclusive access to an elegant clubhouse, state-of-the-art fitness center, sparkling indoor and outdoor pools, tennis and pickleball courts, scenic walking trails, vibrant social clubs, a grand ballroom, tailored for a dynamic lifestyle.
Sold for $1,350,000
$1,350,000
106 Grandview Circle, Farmingdale, NJ 07727
4beds
--sqft
Adult Community
Built in 2023
8,712 Square Feet Lot
$1,403,000 Zestimate®
$--/sqft
$5,087 Estimated rent
Home value
$1,403,000
$1.29M - $1.53M
$5,087/mo
Zestimate® history
Owner options
List your home for rent
$5,087/mo
Rent Zestimate®
Find your next renter with Zillow Rental Manager. Plus, with online applications, you can quickly screen prospective tenants – for free.
$5,087/mo
Rent Zestimate®
Refinance and save
$9,465/mo
Est. payment
Refinancing to a lower rate could help reduce your monthly payments and save thousands over the life of the loan.
$9,465/mo
Est. payment
Explore your selling options
Work with a Zillow partner agent
Leverage their expertise and Zillow's premium Showcase listings to get your home seen by more buyers.
Get startedList with your own agent
Get your home in front of millions of buyers by listing it on Zillow.
Learn how to do itSell it yourself
Take full control of how buyers see your home on Zillow by listing For Sale by Owner (FSBO).
List your homeWhat's special
Cozy gas fireplaceGas outdoor fireplaceSoaring ceilingsStylish farmhouse sinkAbundant natural lightBreathtaking chandelierExpansive recreation room loft
Zillow last checked:
Listing updated:
Listed by:
Jacqueline Mazzucco 732-547-6762,
Keller Williams Realty Central Monmouth
Bought with:
Cathy Carroll, 1432006
Keller Williams Realty Central Monmouth
Jacqueline Mazzucco, 1434270
Keller Williams Realty Central Monmouth
Source: MoreMLS,MLS#: 22532333
Facts & features
Interior
Bedrooms & bathrooms
- Bedrooms: 4
- Bathrooms: 3
- Full bathrooms: 3
Other
- Description: storage
Heating
- Natural Gas, 2 Zoned Heat
Cooling
- Central Air, 2 Zoned AC
Features
- Ceilings - 9Ft+ 1st Flr, Dec Molding, Recessed Lighting
- Flooring: Ceramic Tile, Wood
- Basement: None
- Number of fireplaces: 1
Property
Parking
- Total spaces: 2
- Parking features: Asphalt, Double Wide Drive
- Attached garage spaces: 2
- Has uncovered spaces: Yes
Features
- Stories: 2
- Exterior features: Lighting
- Pool features: Community
Lot
- Size: 8,712 Square Feet
- Features: Back to Woods
Details
- Parcel number: 210018300000010990
- Zoning description: Residential
Construction
Type & style
- Home type: SingleFamily
- Property subtype: Adult Community
Materials
- Stone
Condition
- Year built: 2023
Utilities & green energy
- Sewer: Public Sewer
Community & HOA
Community
- Subdivision: Regency@Allaire
HOA
- Has HOA: Yes
- Services included: Common Area, Lawn Maintenance, Pool
- HOA fee: $390 monthly
Location
- Region: Farmingdale
Financial & listing details
- Tax assessed value: $1,111,600
- Annual tax amount: $18,795
- Date on market: 10/24/2025
- Inclusions: Outdoor Lighting, Washer, Wall Oven, Blinds/Shades, Dishwasher, Dryer, Light Fixtures, Microwave, Stove, Stove Hood, Refrigerator, Gas Cooking
- Exclusions: Personal Items
Price history
| Date | Event | Price |
|---|---|---|
| 2/4/2026 | Sold | $1,350,000 |
Source:  MoreMLS #22532333 Report a problem MoreMLS #22532333 Report a problem | ||
| 12/8/2025 | Pending sale | $1,350,000 |
Source: MoreMLS #22532333 Report a problem | ||
| 10/24/2025 | Listed for sale | $1,350,000+26.2% |
Source: MoreMLS #22532333 Report a problem | ||
| 4/20/2023 | Sold | $1,069,587+26.9% |
Source: Public Record Report a problem | ||
| 12/16/2022 | Contingent | $842,995 |
Source: MoreMLS #22138215 Report a problem | ||
| 12/4/2022 | Pending sale | $842,995 |
Source: MoreMLS #22138215 Report a problem | ||
| 8/27/2022 | Listing removed | -- |
Source: MoreMLS #22138215 Report a problem | ||
| 12/3/2021 | Pending sale | $842,995 |
Source: MoreMLS #22138215 Report a problem | ||
Public tax history
| Year | Property taxes | Tax assessment |
|---|---|---|
| 2025 | $19,019 +3.4% | $1,111,600 +3.4% |
| 2024 | $18,386 +490.7% | $1,074,600 +532.1% |
| 2023 | $3,113 -11% | $170,000 |
| 2022 | $3,499 +26.7% | $170,000 +38.9% |
| 2021 | $2,761 | $122,400 |
Find assessor info on the county website
Neighborhood: 07727
Nearby homes
- $980,0002 bd2 ba2k sqft102 Grandview Cir, Farmingdale, NJ 07727Sold
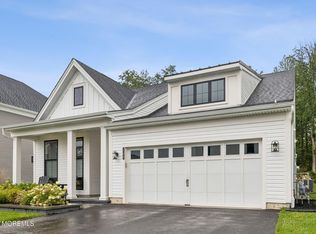
- $1,133,100-- bd-- ba-- sqft11 Mulberry Rd, Farmingdale, NJ 07727Off Market
- $950,0003 bd2 ba2k sqft17 Woodspring Rd, Farmingdale, NJ 07727Sold
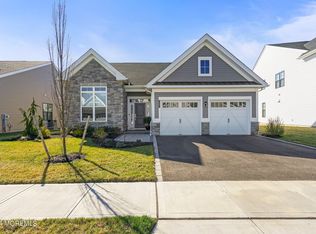
- $1,220,200-- bd-- ba-- sqft139 Grandview Cir, Farmingdale, NJ 07727Off Market
- $1,124,885-- bd-- ba-- sqft154 Grandview Cir, Farmingdale, NJ 07727Sold
- $1,154,983-- bd-- ba-- sqft144 Grandview Cir, Farmingdale, NJ 07727Sold
- $1,321,0004 bd3 ba3k sqft142 Grandview Cir, Farmingdale, NJ 07727Off Market
- $1,232,500-- bd-- ba2.9k sqft128 Grandview Cir, Farmingdale, NJ 07727Off Market
Nearby schools
GreatSchools rating
- 7/10Ardena Elementary SchoolGrades: K-5Distance: 3.5 mi
- 7/10Howell Twp Middle School NorthGrades: 6-8Distance: 3.2 mi
- 5/10Howell High SchoolGrades: 9-12Distance: 3.3 mi
Get a cash offer in 3 minutes
Find out how much your home could sell for in as little as 3 minutes with a no-obligation cash offer.
Estimated market value
$1,403,000
Get a cash offer in 3 minutes
Find out how much your home could sell for in as little as 3 minutes with a no-obligation cash offer.
Estimated market value
$1,403,000
- New Jersey
- Monmouth County
- Farmingdale
- 07727
- 106 Grandview Circle
Nearby cities
Nearby zip codes
Other Farmingdale Topics
