Welcome to this charming home nestled on a peaceful cul-de-sac in Scotts Hill. With beautifully landscaped grounds and an expansive front porch, this residence exudes warmth and comfort from the moment you arrive. As you step inside, an inviting foyer opens to a spacious dining room, perfect for entertaining. On the opposite side, a versatile formal living room or home office with French doors and a full bath offers convenience and privacy. The formal dining room flows into the kitchen, where you'll find an expansive island, ample cabinet space, granite countertops, and a cozy breakfast nook framed by bay windows. The airy living room, open to the second floor, boasts a fireplace with built-ins, plenty of natural light, and easy access to the screened-in back porch — ideal for relaxation or entertaining. The primary bedroom, located on the first floor, features bay windows, a large walk-in closet, and an ensuite bathroom with dual sink vanities and a walk-in shower. Upstairs, two generously sized bedrooms each offer two walk-in closets and share a full bathroom. Convenient back stairs from the laundry room lead to a large family room with an attached bathroom, complete with a walk-in shower, offering endless possibilities for use. With thoughtful design and ample living and storage space, this home is perfect for comfortable living in a tranquil setting.
Sold for $625,000
$625,000
106 Great Pine Court, Wilmington, NC 28411
3beds
3,045sqft
Single Family Residence
Built in 2001
0.46 Acres Lot
$642,000 Zestimate®
$205/sqft
$4,114 Estimated rent
Home value
$642,000
$571,000 - $719,000
$4,114/mo
Zestimate® history
Owner options
List your home for rent
$4,114/mo
Rent Zestimate®
Find your next renter with Zillow Rental Manager. Plus, with online applications, you can quickly screen prospective tenants – for free.
$4,114/mo
Rent Zestimate®
Refinance and save
$3,733/mo
Est. payment
Refinancing to a lower rate could help reduce your monthly payments and save thousands over the life of the loan.
$3,733/mo
Est. payment
Explore your selling options
Work with a Zillow partner agent
Leverage their expertise and Zillow's premium Showcase listings to get your home seen by more buyers.
Get startedList with your own agent
Get your home in front of millions of buyers by listing it on Zillow.
Learn how to do itSell it yourself
Take full control of how buyers see your home on Zillow by listing For Sale by Owner (FSBO).
List your homeWhat's special
Zillow last checked:
Listing updated:
Listed by:
Aimee & Co. 910-409-9926,
REAL Broker LLC
Bought with:
Team Hardee Hunt & Williams
Hardee Hunt & Williams
Source: Hive MLS,MLS#: 100497374 Originating MLS: Cape Fear Realtors MLS, Inc.
Originating MLS: Cape Fear Realtors MLS, Inc.Facts & features
Interior
Bedrooms & bathrooms
- Bedrooms: 3
- Bathrooms: 4
- Full bathrooms: 4
Rooms
- Room types: Master Bedroom, Office, Living Room, Dining Room, Kitchen, Breakfast Nook, Bedroom 2, Bedroom 3, Family Room
Primary bedroom
- Level: First
- Dimensions: 13 x 19
Bedroom 2
- Level: Second
- Dimensions: 13 x 25
Bedroom 3
- Level: Second
- Dimensions: 13 x 25
Breakfast nook
- Level: First
- Dimensions: 11 x 10
Dining room
- Level: First
- Dimensions: 13 x 13
Family room
- Level: Second
- Dimensions: 30 x 15
Kitchen
- Level: First
- Dimensions: 13 x 13
Living room
- Level: First
- Dimensions: 16 x 21
Office
- Level: First
- Dimensions: 13 x 11
Heating
- Heat Pump, Electric
Cooling
- Central Air
Appliances
- Included: Electric Oven, Built-In Microwave, Refrigerator, Dishwasher
- Laundry: Laundry Room
Features
- Master Downstairs, Walk-in Closet(s), High Ceilings, Entrance Foyer, Mud Room, Kitchen Island, Ceiling Fan(s), Walk-in Shower, Blinds/Shades, Walk-In Closet(s)
- Doors: Storm Door(s)
Interior area
- Total structure area: 3,045
- Total interior livable area: 3,045 sqft
Property
Parking
- Total spaces: 2
- Parking features: Concrete, Off Street
Features
- Levels: Two
- Stories: 2
- Patio & porch: Covered, Porch, Screened
- Exterior features: Storm Doors
- Fencing: None
Lot
- Size: 0.46 Acres
- Dimensions: 109 x 152 x 148 x 148
- Features: Cul-De-Sac
Details
- Parcel number: 32704704620000
- Zoning: R20C
- Special conditions: Standard
Construction
Type & style
- Home type: SingleFamily
- Property subtype: Single Family Residence
Materials
- Fiber Cement
- Foundation: Crawl Space
- Roof: Shingle
Condition
- New construction: No
- Year built: 2001
Utilities & green energy
- Sewer: Septic Tank
- Water: Well
- Utilities for property: See Remarks
Community & HOA
Community
- Security: Security Lights
- Subdivision: Scotts Hill Bluff
HOA
- Has HOA: Yes
- Amenities included: Maintenance Common Areas, Maintenance Roads, Management, Street Lights
- HOA fee: $600 monthly
- HOA name: Community Solution Southeast LLC
- HOA phone: 910-799-9779
Location
- Region: Wilmington
Financial & listing details
- Price per square foot: $205/sqft
- Tax assessed value: $368,423
- Annual tax amount: $3,607
- Date on market: 8/18/2025
- Cumulative days on market: 60 days
- Listing agreement: Exclusive Right To Sell
- Listing terms: Cash,Conventional,FHA,USDA Loan,VA Loan
- Road surface type: Paved
Price history
| Date | Event | Price |
|---|---|---|
| 7/8/2025 | Sold | $625,000-3.8%$205/sqft |
Source:  Hive MLS #100497374 Report a problem Hive MLS #100497374 Report a problem | ||
| 5/27/2025 | Contingent | $650,000$213/sqft |
Source: Hive MLS #100497374 Report a problem | ||
| 4/25/2025 | Price change | $650,000-3.7%$213/sqft |
Source: Hive MLS #100497374 Report a problem | ||
| 4/7/2025 | Price change | $675,000-3.6%$222/sqft |
Source: Hive MLS #100497374 Report a problem | ||
| 3/28/2025 | Listed for sale | $700,000$230/sqft |
Source: Hive MLS #100497374 Report a problem | ||
Public tax history
| Year | Property taxes | Tax assessment |
|---|---|---|
| 2025 | $3,608 | $626,400 +70% |
| 2024 | $3,608 | $368,423 |
| 2023 | $3,608 +13.6% | $368,423 |
| 2022 | $3,177 | $368,423 |
| 2021 | $3,177 | $368,423 |
| 2020 | -- | $368,423 |
| 2019 | $3,177 | $368,423 +0.8% |
| 2018 | $3,177 -3.7% | $365,569 |
| 2017 | $3,300 +1.1% | $365,569 |
| 2016 | $3,263 | $365,569 |
| 2015 | $3,263 -1.8% | $365,569 |
| 2014 | $3,322 | $365,569 |
| 2013 | $3,322 +27.9% | $365,569 |
| 2012 | $2,596 | $365,569 |
| 2011 | -- | $365,569 +18.1% |
| 2010 | -- | $309,513 |
Find assessor info on the county website
Neighborhood: 28411
Nearby homes
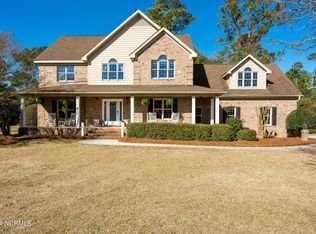
- $874,0004 bd3 ba3.5k sqft108 Great Pine Ct, Wilmington, NC 28411Sold
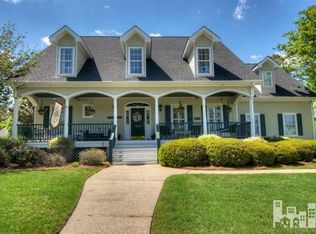
- $816,6004 bd3 ba3.1k sqft104 Great Pine Ct, Wilmington, NC 28411Off Market
- $190,7002 bd1 ba1k sqft107 Obrien Ln, Wilmington, NC 28411Off Market
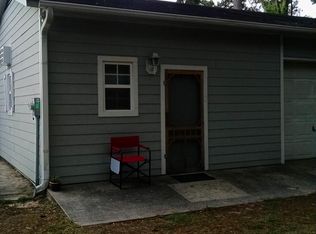
- $---- bd-- ba-- sqft500 Scotts Hill Loop Rd #2, Wilmington, NC 28411Off Market
- $746,7004 bd5 ba3.9k sqft110 Great Pine Ct, Wilmington, NC 28411Off Market
- $480,0003 bd3 ba2.9k sqft100 Marsh Field Dr, Wilmington, NC 28411Sold
- $865,7004 bd5 ba4.6k sqft109 Great Pine Ct, Wilmington, NC 28411Off Market
- $608,5004 bd3 ba2.7k sqft102 Great Pine Ct, Wilmington, NC 28411Off Market
Nearby schools
GreatSchools rating
- 9/10South Topsail Elementary SchoolGrades: PK-5Distance: 5.6 mi
- 6/10Topsail Middle SchoolGrades: 5-8Distance: 7.5 mi
- 8/10Topsail High SchoolGrades: 9-12Distance: 7.3 mi
Schools provided by the listing agent
- Elementary: South Topsail
- Middle: Topsail
- High: Topsail
Source: Hive MLS. This data may not be complete. We recommend contacting the local school district to confirm school assignments for this home.
Get a cash offer in 3 minutes
Find out how much your home could sell for in as little as 3 minutes with a no-obligation cash offer.
Estimated market value
$642,000
Get a cash offer in 3 minutes
Find out how much your home could sell for in as little as 3 minutes with a no-obligation cash offer.
Estimated market value
$642,000
- North Carolina
- Pender County
- Wilmington
- 28411
- 106 Great Pine Court
Nearby cities
Nearby neighborhoods
Nearby zip codes
Other Wilmington Topics
