Skip main navigation
Sold for $2,400,000
  • $2,400,000

    106 Great Plain Ave, Wellesley, MA 02482

    4beds
    5,037sqft
    Single Family Residence
    Built in 1985
    0.67 Acres Lot
    $2,779,600 Zestimate®
    $476/sqft
    $7,878 Estimated rent

    Home value

    $2,779,600

    $2.59M - $3.03M

    $7,878/mo

    Zestimate® history
    Loading
    Loading...

    Owner options

    List your home for rent

    $7,878/mo

    Rent Zestimate®

    Find your next renter with Zillow Rental Manager. Plus, with online applications, you can quickly screen prospective tenants – for free.

    Learn more

    $7,878/mo

    Rent Zestimate®

    Refinance and save

    $15,032/mo

    Est. payment

    Refinancing to a lower rate could help reduce your monthly payments and save thousands over the life of the loan.

    See today's rates

    $15,032/mo

    Est. payment

    Explore your selling options

    Work with a Zillow partner agent

    Leverage their expertise and Zillow's premium Showcase listings to get your home seen by more buyers.

    Get started

    List with your own agent

    Get your home in front of millions of buyers by listing it on Zillow.

    Learn how to do it

    Sell it yourself

    Take full control of how buyers see your home on Zillow by listing For Sale by Owner (FSBO).

    List your home

    What's special

    Unlimited gymCustom breakfast nookOpen floor planSliding doorSpacious foyerBuilt-in bookcasesAmple storage space
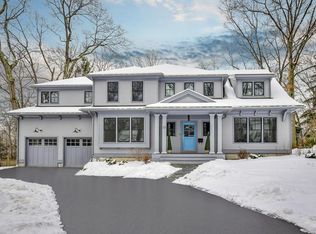
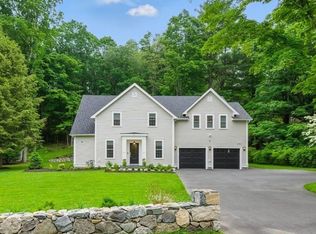
    Experience the pinnacle of luxury living in Wellesley with this exceptional newly renovated 4-bedroom Cape house perched on a private hillside. The spacious foyer seamlessly flows into a stunning study and a great entertaining space with an open floor plan. Adorned with built-in bookcases, 7½ foot palladium windows, and 9½ foot high ceilings, this elegant space sets the stage for memorable gatherings. The bright and airy new kitchen is a culinary enthusiast’s dream, featuring ample storage space, a custom breakfast nook, and walls of glass windows. A sliding door opens to a serene Japanese Garden, creating a perfect spot for gathering. Retreat to the primary bedroom with an en-suite bathroom and two spacious walk-in closets. The second bedroom also offers an en-suite bathroom, perfect for guests. The newly renovated lower level offers unlimited gym or entertaining space opportunities. This home is just minutes from colleges, the town center, the train station, and major highways.

    Zillow last checked:

    Listing updated:

    Listed by:

    Mizner + Montero 617-851-4909,

    Gibson Sotheby's International Realty 781-894-8282,

    Yue Yu 617-306-7920

    Bought with:

    Aphrodite Karpouzis

    Gibson Sotheby's International Realty

    Source: MLS PIN,MLS#: 73122387

    Facts & features

    Interior

    Bedrooms & bathrooms
    • Bedrooms: 4
    • Bathrooms: 4
    • Full bathrooms: 4
    Primary bedroom
    • Features: Bathroom - 3/4, Walk-In Closet(s), Flooring - Hardwood
    • Level: Second
    Bedroom 2
    • Features: Bathroom - 3/4, Closet, Flooring - Hardwood
    • Level: Second
    Bedroom 3
    • Features: Closet, Flooring - Hardwood
    • Level: Second
    Bedroom 4
    • Features: Closet, Flooring - Hardwood
    • Level: Second
    Primary bathroom
    • Features: Yes
    Bathroom 1
    • Features: Bathroom - 3/4, Bathroom - Double Vanity/Sink, Bathroom - Tiled With Shower Stall
    • Level: First
    Bathroom 2
    • Features: Bathroom - Full, Bathroom - Tiled With Tub & Shower
    • Level: Second
    Bathroom 3
    • Features: Bathroom - 3/4, Bathroom - Tiled With Shower Stall
    • Level: Second
    Dining room
    • Features: Flooring - Hardwood
    • Level: First
    Family room
    • Features: Flooring - Hardwood
    • Level: First
    Kitchen
    • Features: Flooring - Hardwood, Breakfast Bar / Nook
    • Level: First
    Living room
    • Features: Flooring - Hardwood
    • Level: First
    Heating
    • Baseboard, Natural Gas, Ductless
    Cooling
    • Ductless
    Appliances
    • Included: Gas Water Heater, Range, Oven, Dishwasher, Disposal, Microwave, Refrigerator, Freezer, Washer, Dryer
    • Laundry: Gas Dryer Hookup, Washer Hookup, Sink, First Floor, Electric Dryer Hookup
    Features
    • Bathroom - 3/4, Bathroom - Tiled With Shower Stall, Bathroom, Study, Mud Room, Internet Available - Broadband, Internet Available - Unknown
    • Flooring: Tile, Hardwood, Vinyl / VCT, Flooring - Hardwood
    • Windows: Screens
    • Basement: Full,Interior Entry,Garage Access,Concrete
    • Number of fireplaces: 2
    • Fireplace features: Family Room, Living Room
    Interior area
    • Total structure area: 5,037
    • Total interior livable area: 5,037 sqft
    • Finished area above ground: 3,753
    • Finished area below ground: 1,284

    Property

    Parking
    • Total spaces: 6
    • Parking features: Attached, Garage Door Opener, Paved Drive, Paved
    • Attached garage spaces: 2
    • Uncovered spaces: 4
    Accessibility
    • Accessibility features: No
    Features
    • Patio & porch: Deck, Patio
    • Exterior features: Deck, Patio, Rain Gutters, Screens
    Lot
    • Size: 0.67 Acres
    • Features: Wooded, Easements
    Details
    • Parcel number: M:068 R:014 S:A,259161
    • Zoning: SR20

    Construction

    Type & style
    • Home type: SingleFamily
    • Architectural style: Cape
    • Property subtype: Single Family Residence
    Materials
    • Frame
    • Foundation: Concrete Perimeter
    • Roof: Shingle
    Condition
    • Year built: 1985

    Utilities & green energy

    • Electric: 200+ Amp Service
    • Sewer: Public Sewer
    • Water: Public
    • Utilities for property: for Gas Range, for Electric Oven, for Gas Dryer, for Electric Dryer, Washer Hookup

    Community & neighborhood

    Community
    • Community features: Public Transportation, Shopping, Park, Walk/Jog Trails, Golf, House of Worship, Private School, Public School, T-Station, University
    Location
    • Region: Wellesley

    Price history

    DateEventPrice
    8/14/2023Sold$2,400,000+2.3%$476/sqft
    Source: MLS PIN #73122387 Report a problem
    6/14/2023Contingent$2,345,000$466/sqft
    Source: MLS PIN #73122387 Report a problem
    6/8/2023Listed for sale$2,345,000+80.4%$466/sqft
    Source: MLS PIN #73122387 Report a problem
    11/19/2020Sold$1,300,000-6.8%$258/sqft
    Source: Public Record Report a problem
    9/30/2020Pending sale$1,395,000$277/sqft
    Source: Coldwell Banker Realty - Wellesley #72690205 Report a problem
    9/20/2020Price change$1,395,000-6.7%$277/sqft
    Source: Coldwell Banker Realty - Wellesley #72690205 Report a problem
    8/2/2020Price change$1,495,000-6.3%$297/sqft
    Source: Coldwell Banker Residential Brokerage - Wellesley - Central St. #72690205 Report a problem
    7/13/2020Listed for sale$1,595,000+31%$317/sqft
    Source: Coldwell Banker Residential Brokerage - Wellesley - Central St. #72690205 Report a problem
    6/29/2004Sold$1,217,500+26.2%$242/sqft
    Source: Public Record Report a problem
    7/9/2001Sold$965,000+80.7%$192/sqft
    Source: Public Record Report a problem
    9/22/1995Sold$534,000$106/sqft
    Source: Public Record Report a problem

    Public tax history

    YearProperty taxesTax assessment
    2025$23,325 +6.7%$2,269,000 +8%
    2024$21,861 +53.5%$2,100,000 +68.8%
    2023$14,244 -5.5%$1,244,000 -3.6%
    2022$15,067 -0.6%$1,290,000
    2021$15,158 -8.5%$1,290,000 -10%
    2020$16,565 -5.3%$1,433,000 -5.2%
    2019$17,494 +18.2%$1,512,000 +22%
    2018$14,806 +1.4%$1,239,000
    2017$14,608 +1.3%$1,239,000 +1.6%
    2016$14,421 +2.6%$1,219,000 +0.2%
    2015$14,057 +4.9%$1,216,000 +4.7%
    2014$13,398 +0.4%$1,161,000 -0.2%
    2012$13,351 +5.9%$1,163,000 +5.4%
    2011$12,607 +5.6%$1,103,000 -3.2%
    2010$11,937 +7.7%$1,139,000 -2.6%
    2009$11,080 +7.3%$1,170,000 +4%
    2008$10,328 +1.6%$1,125,000 -1.8%
    2007$10,165 +6.6%$1,146,000
    2006$9,535 +8.8%$1,146,000 +9.9%
    2005$8,761 +6.5%$1,043,000 +8.5%
    2004$8,226 +10.1%$961,000 +4.5%
    2003$7,470 +13%$920,000 +12.7%
    2002$6,610 +22.1%$816,000 +48.6%
    1999$5,413 $549,000

    Find assessor info on the county website

    Neighborhood: 02482

    Nearby schools

    GreatSchools rating
    Schools provided by the listing agent
    • Elementary: Wps
    • Middle: Wms
    • High: Whs

    Source: MLS PIN. This data may not be complete. We recommend contacting the local school district to confirm school assignments for this home.

    Get a cash offer in 3 minutes
    Find out how much your home could sell for in as little as 3 minutes with a no-obligation cash offer.
    Estimated market value
    $2,779,600
    Get a cash offer in 3 minutes
    Find out how much your home could sell for in as little as 3 minutes with a no-obligation cash offer.
    Estimated market value
    $2,779,600