Skip main navigation
Sold for $710,000
  • $710,000

    106 Greenmeadow Ln, Port Matilda, PA 16870

    5beds
    4,153sqft
    Single Family Residence
    Built in 2000
    0.39 Acres Lot
    $750,100 Zestimate®
    $171/sqft
    $3,704 Estimated rent

    Home value

    $750,100

    $713,000 - $788,000

    $3,704/mo

    Zestimate® history
    Loading
    Loading...

    Owner options

    List your home for rent

    $3,704/mo

    Rent Zestimate®

    Find your next renter with Zillow Rental Manager. Plus, with online applications, you can quickly screen prospective tenants – for free.

    Learn more

    $3,704/mo

    Rent Zestimate®

    Refinance and save

    $4,654/mo

    Est. payment

    Refinancing to a lower rate could help reduce your monthly payments and save thousands over the life of the loan.

    See today's rates

    $4,654/mo

    Est. payment

    Explore your selling options

    Work with a Zillow partner agent

    Leverage their expertise and Zillow's premium Showcase listings to get your home seen by more buyers.

    Get started

    List with your own agent

    Get your home in front of millions of buyers by listing it on Zillow.

    Learn how to do it

    Sell it yourself

    Take full control of how buyers see your home on Zillow by listing For Sale by Owner (FSBO).

    List your home

    What's special

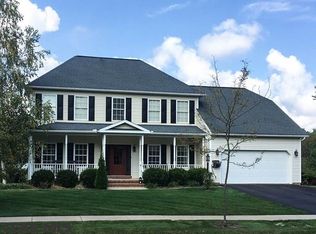
    Experience unparalleled living in this magnificent home in Price's Sawmill, located within the State College Area School District. Prepare to be captivated by the expansive space, boasting soaring 19-foot ceilings, 5 bedrooms, and 2.5 bathrooms. As you enter, be greeted by the grand living area featuring a wood-burning fireplace and beautifully refinished maple hardwood floors, seamlessly flowing into the stunning kitchen adorned with granite counters and ample storage space. A sliding door leads to the back deck, where you can unwind and admire the picturesque views. With a spacious yard offering room for various activities, this home is an entertainer's paradise. The first level also includes a laundry room, dining area, family room, office space, and garage access ensuring comfort and functionality for daily living. Ascend the staircase to discover the primary bedroom, complete with an en-suite bathroom featuring a luxurious tub and shower. Four additional bedrooms and another full bathroom await on the upper level, providing plenty of space for family and guests. Gaze over the balcony above the staircase on the upper level to admire the living space below and the surrounding scenery. Descend to the fully finished basement, offering even more space for recreation with a game room, sliding door with access to outside, a workshop area and ample storage options. Don't miss the chance to call this extraordinary residence your own!

    Zillow last checked:

    Listing updated:

    Listed by:

    Brian Rutter 814-571-9776,

    Keller Williams Advantage Realty,

    Listing Team: Jacki & Brian Rutter

    Bought with:

    Peter Chiarkas, AB067116

    Kissinger, Bigatel & Brower

    Source: Bright MLS,MLS#: PACE2509622MLS Logo

    Facts & features

    Interior

    Bedrooms & bathrooms
    • Bedrooms: 5
    • Bathrooms: 3
    • Full bathrooms: 2
    • 1/2 bathrooms: 1
    • Main level bathrooms: 3
    • Main level bedrooms: 5
    Basement
    • Area: 700
    Heating
    • Baseboard, Forced Air, Natural Gas
    Cooling
    • Central Air, Electric
    Appliances
    • Included: Gas Water Heater
    Features
    • Basement: Finished,Walk-Out Access
    • Number of fireplaces: 1
    Interior area
    • Total structure area: 4,153
    • Total interior livable area: 4,153 sqft
    • Finished area above ground: 3,453
    • Finished area below ground: 700

    Property

    Parking
    • Total spaces: 2
    • Parking features: Inside Entrance, Garage Faces Front, Attached
    • Attached garage spaces: 2
    Accessibility
    • Accessibility features: Other
    Features
    • Levels: Two
    • Stories: 2
    • Pool features: None
    Lot
    • Size: 0.39 Acres
    Details
    • Additional structures: Above Grade, Below Grade
    • Parcel number: 18315,232,0000
    • Zoning: R
    • Special conditions: Standard

    Construction

    Type & style
    • Home type: SingleFamily
    • Architectural style: Other
    • Property subtype: Single Family Residence
    Materials
    • Vinyl Siding
    • Foundation: Other
    • Roof: Shingle
    Condition
    • Excellent
    • New construction: No
    • Year built: 2000

    Utilities & green energy

    • Sewer: Public Sewer
    • Water: Public

    Community & HOA

    Community
    • Subdivision: Sawmill Acres
    HOA
    • Has HOA: Yes
    • Services included: Common Area Maintenance
    • HOA fee: $250 annually
    Location
    • Region: Port Matilda
    • Municipality: PATTON TWP

    Financial & listing details

    • Price per square foot: $171/sqft
    • Tax assessed value: $138,810
    • Annual tax amount: $9,021
    • Date on market: 4/3/2024
    • Listing agreement: Exclusive Right To Sell
    • Inclusions: Washer / Dryer, Kitchen Appliances, Pool Table, Fire Pit
    • Ownership: Fee Simple

    Price history

    DateEventPrice
    9/6/2024Sold$710,000-5.3%$171/sqft
    Source: Bright MLS #PACE2509622 Report a problem
    9/2/2024Pending sale$749,900$181/sqft
    Source: Bright MLS #PACE2509622 Report a problem
    8/14/2024Listing removed$749,900$181/sqft
    Source: Bright MLS #PACE2509622 Report a problem
    7/31/2024Price change$749,900-2%$181/sqft
    Source: Bright MLS #PACE2509622 Report a problem
    7/8/2024Price change$764,900-1.3%$184/sqft
    Source: Bright MLS #PACE2509622 Report a problem
    5/29/2024Price change$775,000-3.1%$187/sqft
    Source: Bright MLS #PACE2509622 Report a problem
    5/9/2024Listed for sale$799,900$193/sqft
    Source: Bright MLS #PACE2509622 Report a problem
    4/18/2024Contingent$799,900$193/sqft
    Source: Bright MLS #PACE2509622 Report a problem
    4/3/2024Listed for sale$799,900$193/sqft
    Source: Bright MLS #PACE2509622 Report a problem

    Public tax history

    YearProperty taxesTax assessment
    2024$9,531 +2.6%$138,810
    2023$9,293 +5.6%$138,810
    2022$8,804 $138,810
    2021$8,804 +40%--
    2020$6,287 0%$138,810
    2019$6,289 +2%$138,810
    2018$6,166 $138,810
    2017-- $138,810
    2016-- $138,810
    2015-- $138,810 +3.3%
    2014-- $134,400 -3.2%
    2013-- $138,810 +3.3%
    2012-- $134,400
    2011-- $134,400
    2010-- $134,400
    2009-- $134,400
    2006-- $134,400
    2005-- $134,400
    2004-- $134,400
    2003-- $134,400
    2002-- $134,400
    2000-- $134,400
    Find assessor info on the county website

    Neighborhood: 16870

    Nearby schools

    GreatSchools rating
    Schools provided by the listing agent
    • Elementary: Gray's Woods
    • High: State College Area
    • District: State College Area

    Source: Bright MLS. This data may not be complete. We recommend contacting the local school district to confirm school assignments for this home.

    Get pre-qualified for a loan
    At Zillow Home Loans, we can pre-qualify you in as little as 5 minutes with no impact to your credit score.

    An equal housing lender. NMLS #10287.