Charming Home in Established Downtown Lawrenceburg Neighborhood
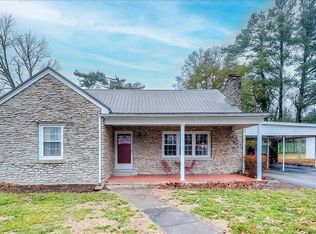
Nestled in one of Lawrenceburg's most beloved and established neighborhoods, this home is full of character, comfort, and classic charm. Just minutes from downtown, you'll enjoy the convenience of local shops, dining, and community events while living on a quiet, tree-lined street. Step inside to discover spacious bedrooms, hardwood floors hidden beneath the carpet, and a cozy fireplace that serves as the heart of the living area. The inviting dining space is perfect for family meals or entertaining guests, while two full bathrooms offer added comfort and functionality. Outside, mature trees provide natural shade and curb appeal, creating a picturesque setting in every season. Whether you're relaxing in the shade or making this house your own with a few personal updates, this is the kind of home that welcomes you in—and makes you want to stay.
Sold for $154,500
$154,500
106 Greenview Dr, Lawrenceburg, KY 40342
2beds
1,314sqft
Single Family Residence
Built in ----
7,840 Square Feet Lot
$156,400 Zestimate®
$118/sqft
$1,458 Estimated rent
Home value
$156,400
Estimated sales range
Not available
$1,458/mo
Zestimate® history
Owner options
List your home for rent
$1,458/mo
Rent Zestimate®
Find your next renter with Zillow Rental Manager. Plus, with online applications, you can quickly screen prospective tenants – for free.
$1,458/mo
Rent Zestimate®
Refinance and save
$991/mo
Est. payment
Refinancing to a lower rate could help reduce your monthly payments and save thousands over the life of the loan.
$991/mo
Est. payment
Explore your selling options
Work with a Zillow partner agent
Leverage their expertise and Zillow's premium Showcase listings to get your home seen by more buyers.
Get startedList with your own agent
Get your home in front of millions of buyers by listing it on Zillow.
Learn how to do itSell it yourself
Take full control of how buyers see your home on Zillow by listing For Sale by Owner (FSBO).
List your homeWhat's special
Cozy fireplaceQuiet tree-lined streetEstablished neighborhoodMature treesNatural shadeHardwood floorsInviting dining space
Zillow last checked:
Listing updated:
Listed by:
Cindy W Crutcher 502-680-9822,
Exit Realty Crutcher,
Mark Crutcher 502-839-9822,
Exit Realty Crutcher
Bought with:
John Rennels, 219983
Exit Realty Crutcher
Source: Imagine MLS,MLS#: 25014152
Facts & features
Interior
Bedrooms & bathrooms
- Bedrooms: 2
- Bathrooms: 2
- Full bathrooms: 2
Bedroom 1
- Description: 12.5' x 13'
- Level: First
Bedroom 2
- Description: 13' x 13'
- Level: First
Bathroom 1
- Description: Full Bath, 11.5' x 9.5'
- Level: First
Bathroom 2
- Description: Full Bath, 9' x 7.5'
- Level: First
Dining room
- Description: Dining area that adjoins living room 10' x 9.3'
- Level: First
Kitchen
- Description: 12' x 9'
- Level: First
Living room
- Description: 13.5' x 19'
- Level: First
Other
- Description: Mechanics room 11' x 7.5'
- Level: First
Heating
- Natural Gas
Cooling
- Electric
Appliances
- Laundry: Electric Dryer Hookup, Main Level, Washer Hookup
Features
- Eat-in Kitchen, Ceiling Fan(s)
- Flooring: Carpet, Hardwood, Vinyl
- Doors: Storm Door(s)
- Windows: Insulated Windows, Screens
- Has basement: No
- Has fireplace: Yes
- Fireplace features: Living Room, Masonry
Interior area
- Total structure area: 1,314
- Total interior livable area: 1,314 sqft
- Finished area above ground: 1,314
- Finished area below ground: 0
Property
Parking
- Parking features: Driveway
- Has carport: Yes
- Has uncovered spaces: Yes
Features
- Levels: One
- Has view: Yes
- View description: Neighborhood
Lot
- Size: 7,840 Square Feet
Details
- Parcel number: L3137
Construction
Type & style
- Home type: SingleFamily
- Architectural style: Ranch
- Property subtype: Single Family Residence
Materials
- Brick Veneer, Vinyl Siding
- Foundation: Block
- Roof: Shingle
Condition
- New construction: No
Utilities & green energy
- Sewer: Public Sewer
- Water: Public
- Utilities for property: Electricity Connected, Natural Gas Connected, Sewer Connected, Water Connected
Community & HOA
Community
- Subdivision: Johnson Hgts
Location
- Region: Lawrenceburg
Financial & listing details
- Price per square foot: $118/sqft
- Tax assessed value: $130,000
- Annual tax amount: $1,207
- Date on market: 7/1/2025
Price history
| Date | Event | Price |
|---|---|---|
| 12/22/2025 | Sold | $154,500-22.7%$118/sqft |
Source:  Imagine MLS #25014152 Report a problem Imagine MLS #25014152 Report a problem | ||
| 12/3/2025 | Pending sale | $199,999-4.8%$152/sqft |
Source: Imagine MLS #25014152 Report a problem | ||
| 11/6/2025 | Price change | $210,000+5%$160/sqft |
Source: EXIT Realty broker feed #25014152 Report a problem | ||
| 10/31/2025 | Price change | $199,999-4.8%$152/sqft |
Source: Imagine MLS #25014152 Report a problem | ||
| 9/27/2025 | Price change | $210,000-3.4%$160/sqft |
Source: Imagine MLS #25014152 Report a problem | ||
| 8/8/2025 | Price change | $217,500-1.1%$166/sqft |
Source: Imagine MLS #25014152 Report a problem | ||
| 7/1/2025 | Listed for sale | $220,000+560%$167/sqft |
Source: Imagine MLS #25014152 Report a problem | ||
| 9/26/2012 | Sold | $33,333$25/sqft |
Source: Public Record Report a problem | ||
Public tax history
| Year | Property taxes | Tax assessment |
|---|---|---|
| 2024 | $1,207 -1.5% | $130,000 |
| 2023 | $1,225 +15.5% | $130,000 +18.2% |
| 2022 | $1,061 -2.6% | $110,000 |
| 2021 | $1,089 -2.5% | $110,000 |
| 2020 | $1,117 -1.6% | $110,000 |
| 2019 | $1,136 | $110,000 +10% |
| 2018 | $1,136 +11.1% | $100,000 |
| 2017 | $1,023 +1.8% | $100,000 |
| 2016 | $1,005 +1.7% | $100,000 |
| 2015 | $988 +2.5% | $100,000 |
| 2014 | $964 +1.5% | $100,000 |
| 2013 | $950 | $100,000 +51.5% |
| 2010 | -- | $66,000 |
Find assessor info on the county website
Neighborhood: 40342
Nearby homes
- $259,0003 bd2 ba1.7k sqft108 Greenview Dr, Lawrenceburg, KY 40342Sold
- $249,0003 bd2 ba1.7k sqft104 Greenview Dr, Lawrenceburg, KY 40342Sold

- $298,500-- bd-- ba2.6k sqft307 Village Dr, Lawrenceburg, KY 40342Off Market
- $216,3002 bd1 ba1.4k sqft110 Greenview Dr, Lawrenceburg, KY 40342Off Market
- $273,8004 bd2 ba1.5k sqft303 Village Dr, Lawrenceburg, KY 40342Off Market
- $247,9003 bd2 ba1.7k sqft105 Greenview Dr, Lawrenceburg, KY 40342Off Market
- $267,4003 bd2 ba1.9k sqft102 Greenview Dr, Lawrenceburg, KY 40342Off Market
- $228,3003 bd2 ba1.3k sqft107 Greenview Dr, Lawrenceburg, KY 40342Off Market
Nearby schools
GreatSchools rating
- 4/10Saffell Street Elementary SchoolGrades: 1-5Distance: 0.4 mi
- 7/10Anderson County Middle SchoolGrades: 6-8Distance: 0.9 mi
- 6/10Anderson County High SchoolGrades: 9-12Distance: 0.7 mi
Schools provided by the listing agent
- Elementary: Saffell
- Middle: Anderson Co
- High: Anderson Co
Source: Imagine MLS. This data may not be complete. We recommend contacting the local school district to confirm school assignments for this home.


Get pre-qualified for a loan
At Zillow Home Loans, we can pre-qualify you in as little as 5 minutes with no impact to your credit score.An equal housing lender. NMLS #10287.
Sell for more on Zillow
Get a Zillow Showcase℠ listing at no additional cost and you could sell for .
$156,400
2% more
+$3,128
With Zillow Showcase(estimated)
$159,528
- Kentucky
- Anderson County
- Lawrenceburg
- 40342
- 106 Greenview Dr
Nearby cities
Nearby zip codes
Other Lawrenceburg Topics
