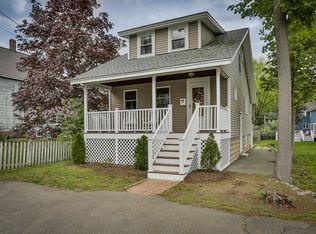
This is the home you have been waiting for! Come tour this attractive well maintained, well-loved home offering so much character and charm plus steps to the Greenwood commuter rail, schools, Mapleway playground and restaurants! This beautiful home with superb curb appeal features a welcoming farmers porch and a formal entryway with custom molding, pocket doors, and stained-glass windows. First floor consists of a formal living area and a classic dining room with custom built-ins, high ceilings, hardwood floors and oversized windows! The open concept kitchen and family room is perfect for entertaining and offers gas cooking, a desirable pantry, and half bath. The master bedroom with its own private full bath and walk-in closet plus 2 bedrooms and a full bath complete the 2nd floor. Find two more additional bedrooms on the top level or use this space as a home office, gym or playroom! Other features include a detached garage, central AC, sprinkler system and outdoor patio! A true gem!
Sold for $915,000
$915,000
106 Greenwood Ave, Wakefield, MA 01880
5beds
2,207sqft
Single Family Residence
Built in 1914
8,625 Square Feet Lot
$1,037,200 Zestimate®
$415/sqft
$4,920 Estimated rent
Home value
$1,037,200
$985,000 - $1.11M
$4,920/mo
Zestimate® history
Owner options
List your home for rent
$4,920/mo
Rent Zestimate®
Find your next renter with Zillow Rental Manager. Plus, with online applications, you can quickly screen prospective tenants – for free.
$4,920/mo
Rent Zestimate®
Refinance and save
$5,742/mo
Est. payment
Refinancing to a lower rate could help reduce your monthly payments and save thousands over the life of the loan.
$5,742/mo
Est. payment
Explore your selling options
Work with a Zillow partner agent
Leverage their expertise and Zillow's premium Showcase listings to get your home seen by more buyers.
Get startedList with your own agent
Get your home in front of millions of buyers by listing it on Zillow.
Learn how to do itSell it yourself
Take full control of how buyers see your home on Zillow by listing For Sale by Owner (FSBO).
List your homeWhat's special
Detached garageOutdoor patioFamily roomDesirable pantryMaster bedroomClassic dining roomCustom built-ins
Zillow last checked:
Listing updated:
Listed by:
Gina Bourikas 781-789-3973,
Classified Realty Group 978-664-0075
Bought with:
Emily Haddad
Compass
Source: MLS PIN,MLS#: 73143209
Facts & features
Interior
Bedrooms & bathrooms
- Bedrooms: 5
- Bathrooms: 3
- Full bathrooms: 2
- 1/2 bathrooms: 1
Primary bedroom
- Features: Bathroom - Full, Ceiling Fan(s), Walk-In Closet(s), Flooring - Wall to Wall Carpet
- Level: Second
Bedroom 2
- Features: Ceiling Fan(s), Closet, Flooring - Wall to Wall Carpet
- Level: Second
Bedroom 3
- Features: Ceiling Fan(s), Closet, Flooring - Wall to Wall Carpet
- Level: Second
Bedroom 4
- Features: Closet, Flooring - Wall to Wall Carpet
- Level: Third
Bedroom 5
- Features: Closet, Flooring - Wall to Wall Carpet
- Level: Third
Primary bathroom
- Features: Yes
Bathroom 1
- Features: Bathroom - Half
- Level: First
Bathroom 2
- Features: Bathroom - Full
- Level: Second
Bathroom 3
- Features: Bathroom - Full
- Level: Second
Dining room
- Features: Closet/Cabinets - Custom Built, Flooring - Hardwood
- Level: Main,First
Family room
- Features: Skylight, Cathedral Ceiling(s), Flooring - Hardwood, Cable Hookup
- Level: Main,First
Kitchen
- Features: Flooring - Stone/Ceramic Tile, Pantry, Recessed Lighting, Gas Stove
- Level: Main,First
Living room
- Features: Flooring - Hardwood, Cable Hookup
- Level: Main,First
Heating
- Forced Air, Natural Gas
Cooling
- Central Air
Appliances
- Included: Gas Water Heater, Range, Dishwasher, Refrigerator
- Laundry: In Basement, Washer Hookup
Features
- Flooring: Tile, Carpet, Hardwood
- Basement: Unfinished
- Has fireplace: No
Interior area
- Total structure area: 2,207
- Total interior livable area: 2,207 sqft
Property
Parking
- Total spaces: 4
- Parking features: Detached, Paved Drive, Off Street
- Garage spaces: 1
- Uncovered spaces: 3
Features
- Patio & porch: Porch
- Exterior features: Porch, Sprinkler System
Lot
- Size: 8,625 Square Feet
- Features: Corner Lot, Level
Details
- Parcel number: M:000023 B:0096 P:00088A,819753
- Zoning: SR
Construction
Type & style
- Home type: SingleFamily
- Architectural style: Colonial
- Property subtype: Single Family Residence
Materials
- Frame
- Foundation: Stone
Condition
- Year built: 1914
Utilities & green energy
- Sewer: Public Sewer
- Water: Public
- Utilities for property: for Gas Range, Washer Hookup
Community & HOA
Community
- Features: Public Transportation, Shopping, Park, Walk/Jog Trails, Highway Access, House of Worship, Private School, Public School, T-Station
HOA
- Has HOA: No
Location
- Region: Wakefield
Financial & listing details
- Price per square foot: $415/sqft
- Tax assessed value: $676,800
- Annual tax amount: $7,939
- Date on market: 1/11/2026
- Listing terms: Contract
- Exclusions: Microwave Is Excluded. Washer And Dryer Are Negotiable.
Price history
| Date | Event | Price |
|---|---|---|
| 10/10/2023 | Sold | $915,000+7.7%$415/sqft |
Source: MLS PIN #73143209 Report a problem | ||
| 8/8/2023 | Contingent | $849,900$385/sqft |
Source: MLS PIN #73143209 Report a problem | ||
| 8/1/2023 | Listed for sale | $849,900+579.9%$385/sqft |
Source: MLS PIN #73143209 Report a problem | ||
| 4/3/1987 | Sold | $125,000$57/sqft |
Source: Public Record Report a problem | ||
Public tax history
| Year | Property taxes | Tax assessment |
|---|---|---|
| 2025 | $8,861 +6.2% | $780,700 +5.3% |
| 2024 | $8,342 +5.1% | $741,500 +9.6% |
| 2023 | $7,939 +4.5% | $676,800 +9.7% |
| 2022 | $7,599 +0.5% | $616,800 +3.8% |
| 2021 | $7,562 +6.7% | $594,000 +7% |
| 2020 | $7,090 +4.7% | $555,200 +5.2% |
| 2019 | $6,773 +7.4% | $527,900 +8.4% |
| 2018 | $6,305 +6.3% | $486,900 +7% |
| 2017 | $5,931 +0% | $455,200 +3.6% |
| 2016 | $5,929 +7% | $439,500 +6.9% |
| 2015 | $5,542 +9.7% | $411,100 +3.9% |
| 2014 | $5,054 +3.9% | $395,500 -0.1% |
| 2013 | $4,863 +3.3% | $395,700 |
| 2012 | $4,709 +3.8% | $395,700 |
| 2011 | $4,535 +6.9% | $395,700 +1.5% |
| 2010 | $4,241 +4.3% | $389,800 |
| 2009 | $4,066 -0.4% | $389,800 -7.9% |
| 2008 | $4,084 +4.5% | $423,200 +3% |
| 2007 | $3,910 +2.5% | $410,700 |
| 2006 | $3,815 +11.4% | $410,700 +8.7% |
| 2005 | $3,424 +13.1% | $377,900 +42.3% |
| 2004 | $3,028 +3.1% | $265,600 |
| 2003 | $2,938 +3.7% | $265,600 |
| 2002 | $2,834 +21.5% | $265,600 +55.4% |
| 2000 | $2,333 +2.1% | $170,900 +4.8% |
| 1999 | $2,285 | $163,100 |
Find assessor info on the county website
Neighborhood: Greenwood
Nearby homes
- $879,9003 bd2 ba1.8k sqft3 Hillis Ave, Wakefield, MA 01880Off Market
- $906,2004 bd3 ba2.4k sqft112 Greenwood Ave, Wakefield, MA 01880Off Market
- $838,7003 bd1 ba1.7k sqft104 Greenwood Ave, Wakefield, MA 01880Off Market
- $761,4003 bd2 ba1.2k sqft111 Greenwood Ave, Wakefield, MA 01880Off Market
- $632,200-- bd-- ba-- sqft111 Greenwood Ave, Wakefield, MA 01880Off Market
- $778,8005 bd1 ba1.7k sqft107 Greenwood Ave, Wakefield, MA 01880Off Market
- $791,2003 bd2 ba1.2k sqft7 Hillis Ave, Wakefield, MA 01880Off Market
- $766,1002 bd3 ba1.9k sqft67 Oak St, Wakefield, MA 01880Off Market
Nearby schools
GreatSchools rating
- 7/10Woodville SchoolGrades: PK-4Distance: 1 mi
- 7/10Galvin Middle SchoolGrades: 5-8Distance: 1.1 mi
- 7/10Wakefield Memorial High SchoolGrades: 9-12Distance: 0.9 mi
Schools provided by the listing agent
- Elementary: Greenwood
- Middle: Galvin Middle
- High: Wakefield High
Source: MLS PIN. This data may not be complete. We recommend contacting the local school district to confirm school assignments for this home.
Get a cash offer in 3 minutes
Find out how much your home could sell for in as little as 3 minutes with a no-obligation cash offer.
Estimated market value
$1,037,200
Get a cash offer in 3 minutes
Find out how much your home could sell for in as little as 3 minutes with a no-obligation cash offer.
Estimated market value
$1,037,200
- Massachusetts
- Middlesex County
- Wakefield
- 01880
- Greenwood
- 106 Greenwood Ave
Nearby cities
Nearby neighborhoods
Nearby zip codes
Other Wakefield Topics
