Welcome Home to 106 Greenwood Lane! This home boasts an extra 0utdoor heated with electrical woodworking building which can be used for a multitude of uses & has extra parking spaces... This spacious 3 BR, 2 Full Bath 1 partial single-family home is beautifully situated on a gorgeous 1.08-acre lot in Monroe! Relax at home in the light & bright sunroom or on the expansive back deck with cabanas and an above ground pool. Enjoy your hobbies in the heated out-building space currently used as a workshop or turn it into a pool house or whatever suits your needs. Offering 2,379 sq. ft. of versatile living space, this 1971 classic features a large light-filled living room with a feature fireplace. Great layout with generous bedroom sizes, a 2 car attached garage, and plenty of storage space. Extra outdoor storage is available in the two sheds. The 806 sq. ft finished lower level boasts a playroom with a bar & a second fire place, office and laundry room/ 1/2 bath. Enjoy the peace and quiet of a sprawling, tree-lined lot on a cul-de-sac while remaining just moments from local shopping, dining, and award-winning schools. A fantastic value with endless potential-move right in or bring your custom design updates to make it your own!
Accepting backups
Price cut: $37K (9/1)
$649,900
106 Greenwood Lane, Monroe, CT 06468
3beds
3,185sqft
Single Family Residence
Built in 1971
1.08 Acres Lot
$-- Zestimate®
$204/sqft
$-- HOA
What's special
Extra parking spacesLight and bright sunroomAbove ground poolPlenty of storage spaceGenerous bedroom sizes
- 96 days
- 1,689
- 141
Zillow last checked:
Listing updated:
Listed by:
Kimberly Levinson (203)218-6786,
Higgins Group Real Estate 203-452-5500
Source: Smart MLS,MLS#: 24179281
Facts & features
Interior
Bedrooms & bathrooms
- Bedrooms: 3
- Bathrooms: 3
- Full bathrooms: 2
- 1/2 bathrooms: 1
Rooms
- Room types: Solarium
Primary bedroom
- Features: Full Bath, Hardwood Floor
- Level: Main
Bedroom
- Features: Hardwood Floor
- Level: Main
Bedroom
- Features: Hardwood Floor
- Level: Main
Dining room
- Features: Hardwood Floor
- Level: Main
Family room
- Features: Wall/Wall Carpet
- Level: Lower
Kitchen
- Features: Skylight, Tile Floor
- Level: Main
Living room
- Features: Fireplace, Wall/Wall Carpet
- Level: Main
Office
- Features: Laminate Floor
- Level: Lower
Rec play room
- Features: Wall/Wall Carpet
- Level: Lower
Sun room
- Features: Ceiling Fan(s), Wall/Wall Carpet
- Level: Main
Heating
- Hot Water, Oil
Cooling
- Central Air
Appliances
- Included: Oven/Range, Refrigerator, Washer, Dryer, Water Heater
- Laundry: Main Level
Features
- Basement: Full,Unfinished,Storage Space
- Attic: Pull Down Stairs
- Number of fireplaces: 2
Interior area
- Total structure area: 3,185
- Total interior livable area: 3,185 sqft
- Finished area above ground: 2,379
- Finished area below ground: 806
Property
Parking
- Total spaces: 3
- Parking features: Attached, Driveway, Private, Paved
- Attached garage spaces: 2
- Has uncovered spaces: Yes
Features
- Patio & porch: Porch, Deck
- Has private pool: Yes
- Pool features: Heated, Above Ground
Lot
- Size: 1.08 Acres
- Features: Level, Cul-De-Sac
Details
- Additional structures: Shed(s), Cabana, Pool House
- Parcel number: 173935
- Zoning: RF1
Construction
Type & style
- Home type: SingleFamily
- Architectural style: Ranch
- Property subtype: Single Family Residence
Materials
- Vinyl Siding
- Foundation: Concrete Perimeter, Raised
- Roof: Asphalt
Condition
- New construction: No
- Year built: 1971
Utilities & green energy
- Sewer: Septic Tank
- Water: Public
- Utilities for property: Underground Utilities
Community & HOA
Community
- Features: Golf, Health Club, Lake, Library, Park, Playground, Pool, Public Rec Facilities
- Subdivision: Monroe Center
HOA
- Has HOA: No
Location
- Region: Monroe
Financial & listing details
- Price per square foot: $204/sqft
- Tax assessed value: $413,720
- Annual tax amount: $12,360
- Date on market: 6/1/2026
Estimated market value
Not available
Estimated sales range
Not available
Not available
Price history
| Date | Event | Price |
|---|---|---|
| 9/1/2026 | Price change | $649,900-5.4%$204/sqft |
Source:  Smart MLS #24179281 Report a problem Smart MLS #24179281 Report a problem | ||
| 7/31/2026 | Price change | $686,900-0.4%$216/sqft |
Source: Smart MLS #24179281 Report a problem | ||
| 7/10/2026 | Price change | $689,900-1.4%$217/sqft |
Source: Smart MLS #24179281 Report a problem | ||
| 6/1/2026 | Listed for sale | $699,900$220/sqft |
Source: Smart MLS #24179281 Report a problem | ||
Public tax history
| Year | Property taxes | Tax assessment |
|---|---|---|
| 2025 | $11,861 +13.4% | $413,720 +51.4% |
| 2024 | $10,459 +1.9% | $273,300 |
| 2023 | $10,262 +1.9% | $273,300 |
| 2022 | $10,074 +1.4% | $273,300 |
| 2021 | $9,937 +2.5% | $273,300 |
| 2020 | $9,697 +7.8% | $273,300 +8.1% |
| 2019 | $8,998 +1% | $252,900 |
| 2018 | $8,912 -1.5% | $252,900 |
| 2017 | $9,044 +4.1% | $252,900 |
| 2015 | $8,687 -0.7% | $252,900 -10.3% |
| 2014 | $8,744 +2% | $281,960 |
| 2013 | $8,574 +3.9% | $281,960 |
| 2012 | $8,250 +1.6% | $281,960 |
| 2011 | $8,118 +9.4% | $281,960 +8.3% |
| 2010 | $7,421 -3.4% | $260,470 |
| 2009 | $7,684 +2.9% | $260,470 |
| 2008 | $7,470 +4.6% | $260,470 |
| 2007 | $7,142 +5.1% | $260,470 |
| 2006 | $6,793 +8.4% | $260,470 |
| 2005 | $6,264 +5.1% | $260,470 |
| 2004 | $5,960 +9.4% | $260,470 +46.2% |
| 2003 | $5,450 +9.4% | $178,220 |
| 2001 | $4,981 +10.2% | $178,220 |
| 2000 | $4,518 +3.2% | $178,220 +3.2% |
| 1999 | $4,378 | $172,690 |
Find assessor info on the county website
Monthly payment
Est. payment
Payment breakdown
Explore the cost of this home by adjusting the details. Changes won't be saved.Climate risks
Neighborhood: 06468
Nearby schools
Schools provided by the listing agent
- Elementary: Monroe
- Middle: Jockey Hollow
- High: Masuk
Source: Smart MLS. This data may not be complete. We recommend contacting the local school district to confirm school assignments for this home.
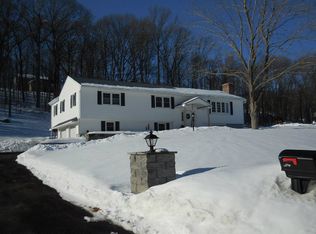
Similar homes
- $575,0003 bd2 ba1.6k sqft98 Osborn Lane, Monroe, CT 06468For Sale

 MLS ID #24186176, Michael K. Zubretsky, Venture One Realty. Smart MLS
 - $650,0004 bd3 ba2.6k sqft110 Moose Hill Road, Trumbull, CT 06611For Sale
 MLS ID #24193836, Renee Durrett, Coldwell Banker Realty. Smart MLS
 - $875,0004 bd3 ba4k sqft49 Georges Lane, Monroe, CT 06468For Sale
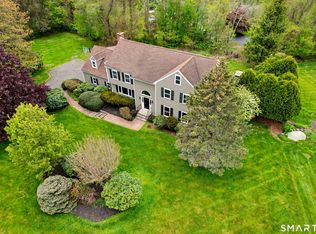 MLS ID #24195537, Katie O'Grady, Compass Connecticut, LLC. Smart MLS
 - $789,0004 bd3 ba2.5k sqft111 North Street, Shelton, CT 06484For Sale
 MLS ID #24201713, Mary P. Wilson, Preston Gray Real Estate. Smart MLS
 - $615,0004 bd3 ba2.2k sqft405 Shelton Road, Trumbull, CT 06611For SaleMLS ID #24202085, Sue Varrone, Coldwell Banker Realty. Smart MLS
- $590,0003 bd2 ba2.1k sqft27 Valley Road, Shelton, CT 06484For SaleMLS ID #24173709, Julia Wargo, The Agency. Smart MLS
- $669,0003 bd2 ba2.4k sqft10 Macarthur Road, Trumbull, CT 06611For SaleMLS ID #24198605, Megan Arthur, Higgins Group Real Estate. Smart MLS
- $672,9003 bd3 ba2.9k sqft800 Fish Rock Road, Southbury, CT 06488For SaleMLS ID #24199490, Shawna M. Mucherino, Coldwell Banker Realty. Smart MLS
- $769,0004 bd4 ba3.7k sqft735 Daniels Farm Road, Trumbull, CT 06611For SaleMLS ID #24195499, Danielle McCain, BHGRE Gaetano Marra Homes. Smart MLS
- $629,0005 bd3 ba2.8k sqft14 Watrous Lane, Woodbridge, CT 06525For SaleMLS ID #24200234, Ross Cotjanle, Houlihan Lawrence WD. Smart MLS
- $599,9003 bd2 ba2.2k sqft10 Anna Drive, Oxford, CT 06478For SaleMLS ID #24196450, Anthony DeLorenzo, Alpha Capital Realty, LLC. Smart MLS
- $760,0004 bd3 ba3.7k sqft95 Wildwood Drive, Stratford, CT 06615For SaleMLS ID #24156252, Matthew Boateng, Coldwell Banker Realty. Smart MLS
- $499,9003 bd2 ba1.7k sqft(Undisclosed Address), Newtown, CT 06482For SaleMLS ID #24198483, David Landau, RE/MAX Right Choice. Smart MLS
- $749,9004 bd4 ba2.7k sqft48 Mulberry Road, Woodbridge, CT 06525For SaleMLS ID #24201637, Brian Davis, Coldwell Banker Realty. Smart MLS
- $760,0003 bd3 ba2.7k sqft52 Tower Road, Brookfield, CT 06804For SaleMLS ID #24201835, Linda McCaffrey, Keller Williams Realty. Smart MLS
- $795,0004 bd3 ba3.6k sqft19 Crabapple Lane, Newtown, CT 06470For SaleMLS ID #24171880, Scott Lavelle, RE/Max Experience, LLC. Smart MLS
- $759,0004 bd3 ba2.7k sqft11 Cobblers Mill Road, Newtown, CT 06482For SaleMLS ID #24192343, Christina Zainc, BHGRE Gaetano Marra Homes. Smart MLS
- $699,9004 bd3 ba3.1k sqft7 Arapaho Road, Brookfield, CT 06804For SaleMLS ID #24191261, Danielle Valenti, Compass Connecticut, LLC. Smart MLS
- $679,9004 bd3 ba2.7k sqft188 Great Plain Road, Danbury, CT 06811For SaleMLS ID #24199004, Kim Kendall, Keller Williams Realty. Smart MLS
- $715,0004 bd3 ba2.5k sqft151 Lantern Park Lane South, Southbury, CT 06488For SaleMLS ID #24191111, Patti Guarantano, William Pitt Sotheby's Int'l. Smart MLS
