Skip main navigation
For sale
  • Price cut: $12.5K (6/19)
    $757,500

    106 Gregg Court, Moyock, NC 27958

    4beds
    2,913sqft
    : 
    Loading
    Get pre-qualified
    Single Family Residence
    Built in 2008
    0.96 Acres Lot
    $-- Zestimate®
    $260/sqft
    $-- HOA

    What's special

    Stunning in-ground poolCovered front porchAbundant natural lightBeautiful fireplaceDetached storage buildingWelcoming front porchSoaring vaulted ceilings
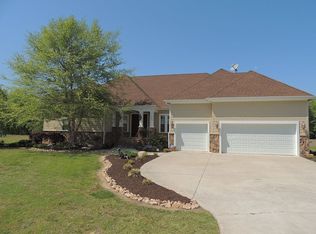
    Stunning Custom Home with Resort-Style Backyard Oasis Welcome to this beautifully maintained custom home that perfectly blends luxury, comfort, and outdoor living. From the moment you arrive, you'll be impressed by the striking stone façade, welcoming front porch, and exceptional curb appeal. Step inside to discover an open-concept floor plan featuring soaring vaulted ceilings, gleaming hardwood floors, custom built-ins, and abundant natural light. The spacious great room centers around a beautiful fireplace and flows seamlessly into the large kitchen, complete with granite countertops, stainless steel appliances, extensive cabinetry, and a generous breakfast area overlooking the backyard. The private primary suite is a true retreat with a spa-inspired bath featuring a large soaking tub, oversized tiled shower, dual vanities, and a separate water closet. Additional bedrooms and baths provide plenty of space for family and guests, while the upstairs FROG/media room has endless possibilities for entertainment, gaming, fitness, or a home office. Outside is where this property truly shines. The professionally designed backyard is an entertainer's dream, featuring a stunning in-ground pool surrounded by expansive stamped concrete decking, a custom fire pit gathering area, spacious deck, and plenty of room to relax, entertain, and enjoy outdoor living. The fully fenced yard has privacy and space, while the detached storage building provides additional convenience. Additional features include: Open and inviting floor plan Vaulted ceilings and custom millwork Hardwood flooring throughout main living areas Built-in cabinetry surrounding fireplace Granite countertops Stainless steel appliances Large laundry room with custom storage Spacious FROG/media room Multiple full bathrooms Detached storage building Resort-style pool and fire pit area Beautifully landscaped yard Covered front porch and expansive rear deck This exceptional property has the perfect combination of elegance, functionality, and outdoor enjoyment. Whether you're hosting summer pool parties, gathering around the fire pit, or relaxing on the porch, this home was designed to create lasting memories. Don't miss the opportunity to own your own private resort-style retreat! Some photos have been virtually rendered.
    37 days
    |
    6,003
    |
    186
    |

    Likely to sell faster than

    Zillow last checked:

    Listing updated:

    Listed by:

    Craig Tribus 804-656-5007,

    Beycome Brokerage Realty LLC

    Source: Hive MLS,MLS#: 100581860MLS LogoOriginating MLS: Cape Fear Realtors MLS, Inc.

      Facts & features

      Interior

      Bedrooms & bathrooms
      • Bedrooms: 4
      • Bathrooms: 3
      • Full bathrooms: 3
      Rooms
      • Room types: Master Bedroom, Bedroom 2, Bedroom 3, Bedroom 4, Living Room, Bathroom 1, Bathroom 2, Bathroom 3, Bonus Room, Dining Room, Laundry, Breakfast Nook
      Primary bedroom
      • Level: Main
      • Dimensions: 16.3 x 16.5
      Bedroom 2
      • Level: Main
      • Dimensions: 12.8 x 11.8
      Bedroom 3
      • Level: Main
      • Dimensions: 12.3 x 14
      Bedroom 4
      • Level: Main
      • Dimensions: 11.3 x 12.5
      Bathroom 1
      • Level: Main
      • Dimensions: 12.6 x 12.4
      Bathroom 2
      • Level: Main
      • Dimensions: 8.7 x 4.9
      Bathroom 3
      • Level: Main
      • Dimensions: 7.8 x 9
      Bonus room
      • Level: Upper
      • Dimensions: 16 x 17
      Breakfast nook
      • Level: Main
      • Dimensions: 11.6 x 9.5
      Dining room
      • Level: Main
      • Dimensions: 15 x 12
      Kitchen
      • Level: Main
      • Dimensions: 13.3 x 13.8
      Laundry
      • Level: Main
      • Dimensions: 11.3 x 6.3
      Living room
      • Level: Main
      • Dimensions: 20 x 18.3
      Heating
      • Heat Pump, Electric
      Cooling
      • Heat Pump
      Features
      • Master Downstairs, Walk-in Closet(s), Vaulted Ceiling(s), Tray Ceiling(s), High Ceilings, Entrance Foyer, Solid Surface, Whirlpool, Generator Plug, Bookcases, Ceiling Fan(s), Hot Tub, Pantry, Walk-in Shower, Blinds/Shades, Gas Log, Walk-In Closet(s)
      • Has fireplace: Yes
      • Fireplace features: Gas Log
      Interior area
      • Total structure area: 2,913
      • Total interior livable area: 2,913 sqft

      Property

      Parking
      • Total spaces: 3
      • Parking features: Garage Faces Side, Attached, Detached, Garage Door Opener, Lighted, Garage
      • Attached garage spaces: 3
      Features
      • Levels: One
      • Patio & porch: Deck, Porch
      • Exterior features: None
      • Pool features: In Ground, Pool/Spa Combo
      • Fencing: Metal/Ornamental,Back Yard
      • Has view: Yes
      • View description: See Remarks
      • Frontage type: See Remarks
      Lot
      • Size: 0.96 Acres
      • Dimensions: 232 x 123 x 327 x 102
      • Features: Cul-De-Sac
      Details
      • Parcel number: 041b00000060003
      • Zoning: Ag: Agriculture
      • Special conditions: Standard

      Construction

      Type & style
      • Home type: SingleFamily
      • Property subtype: Single Family Residence
      Materials
      • Brick Veneer, Stone, Vinyl Siding, Wood Frame
      • Foundation: Crawl Space
      • Roof: Architectural Shingle
      Condition
      • New construction: No
      • Year built: 2008

      Utilities & green energy

      • Sewer: Septic Tank
      • Water: Public
      • Utilities for property: Cable Available, Underground Utilities

      Community & HOA

      Community
      • Subdivision: Dozier Acres
      HOA
      • Has HOA: No
      Location
      • Region: Moyock

      Financial & listing details

      • Price per square foot: $260/sqft
      • Tax assessed value: $458,500
      • Annual tax amount: $2,866
      • Date on market: 6/15/2026
      • Cumulative days on market: 37 days
      • Listing agreement: Exclusive Right To Sell
      • Listing terms: Cash,Conventional,FHA,VA Loan
      • Road surface type: Paved

        Estimated market value

        Not available

        Estimated sales range

        Not available

        Not available

        Price history

        DateEventPrice
        6/19/2026Price change$757,500-1.6%$260/sqft
        Source: Hive MLS #100581860 Report a problem
        6/15/2026Listed for sale$769,999+85.5%$264/sqft
        Source: Hive MLS #100581860 Report a problem
        11/30/2020Sold$415,000+1.5%$142/sqft
        Source: Hive MLS #8101322 Report a problem
        10/9/2020Pending sale$409,000$140/sqft
        Source: Howard Hanna William E. Wood/Moyock #101322 Report a problem
        10/8/2020Listed for sale$409,000+22.1%$140/sqft
        Source: Howard Hanna William E. Wood/Moyock #101322 Report a problem
        7/28/2017Sold$335,000-16.1%$115/sqft
        Source: Hive MLS #885262 Report a problem
        5/17/2017Pending sale$399,500$137/sqft
        Source: Howard Hanna William E. Wood/Moyock #85262 Report a problem
        2/3/2017Listed for sale$399,500$137/sqft
        Source: Howard Hanna William E. Wood/Moyock #85262 Report a problem
        9/18/2016Listing removed$399,500$137/sqft
        Source: Howard Hanna Willam E. Wood - Currituck #77803 Report a problem
        3/16/2016Listed for sale$399,500$137/sqft
        Source: Howard Hanna William E. Wood/Moyock #77803 Report a problem
        1/29/2016Listing removed$399,500$137/sqft
        Source: RE/MAX ALPHA REALTY #77803 Report a problem
        3/24/2015Listed for sale$399,500-1.2%$137/sqft
        Source: Re/Max Alpha Realty #77803 Report a problem
        7/7/2009Sold$404,500$139/sqft
        Source: Public Record Report a problem

        Public tax history

        YearProperty taxesTax assessment
        2024$2,859 +10%$458,500
        2023$2,598 +26%$458,500 +0.5%
        2022$2,063 -8.8%$456,000 +4.8%
        2021$2,262 +40.6%$435,200 +42.8%
        2020$1,609 -0.1%$304,700 +2.5%
        2019$1,611 +1.6%$297,400
        2018$1,585 +2.3%$297,400
        2017$1,550 $297,400
        2016$1,550 0%$297,400
        2015$1,551 +0.4%$297,400
        2013$1,545 $297,400 -8.2%
        2011-- $323,890
        2010-- $323,890
        Find assessor info on the county website

        Monthly payment

        Est. payment

        Payment breakdown

        Explore the cost of this home by adjusting the details. Changes won't be saved.
        All calculations are estimates and provided by Zillow, Inc. for informational purposes only. Actual amounts may vary.
        HOA fees may include property taxes on listings classified as Co-Ops. Contact the listing agent and/or owner for fee details.
        Mortgage interest rates are dependent on a number of factors, including credit score, down payment, and repayment length. Interest rate data provided by Zillow Group Marketplace, Inc. as of 1/1/1970 from various mortgage lenders with which we have lead or other similar arrangements; the Estimated Payment is an average of those rates.
        See how much you could borrow to make a competitive offer.

        Climate risks

        Neighborhood: 27958

        Getting around

        1 / 100
        Car-Dependent
        25 / 100
        Somewhat Bikeable

        Nearby schools

        GreatSchools rating
        Schools provided by the listing agent
        • Elementary: Shawboro Elementary
        • Middle: Moyock Middle School
        • High: Currituck County High

        Source: Hive MLS. This data may not be complete. We recommend contacting the local school district to confirm school assignments for this home.

        A local agent can set up tours, give advice and negotiate with sellers.

        Browse local experts

        Similar homes