Skip main navigation
Sold for $440,000
  • $440,000

    106 Grey Fox Ct, Cary, NC 27511

    3beds
    1,707sqft
    Single Family Residence, Residential
    Built in 1985
    7,405 Square Feet Lot
    $437,100 Zestimate®
    $258/sqft
    $2,211 Estimated rent

    Home value

    $437,100

    $415,000 - $459,000

    $2,211/mo

    Zestimate® history
    Loading
    Loading...

    Owner options

    List your home for rent

    $2,211/mo

    Rent Zestimate®

    Find your next renter with Zillow Rental Manager. Plus, with online applications, you can quickly screen prospective tenants – for free.

    Learn more

    $2,211/mo

    Rent Zestimate®

    Refinance and save

    $2,893/mo

    Est. payment

    Refinancing to a lower rate could help reduce your monthly payments and save thousands over the life of the loan.

    See today's rates

    $2,893/mo

    Est. payment

    Explore your selling options

    Work with a Zillow partner agent

    Leverage their expertise and Zillow's premium Showcase listings to get your home seen by more buyers.

    Get started

    List with your own agent

    Get your home in front of millions of buyers by listing it on Zillow.

    Learn how to do it

    Sell it yourself

    Take full control of how buyers see your home on Zillow by listing For Sale by Owner (FSBO).

    List your home

    What's special

    Fresh interior paintAmple usable spaceQuiet cul-de-sacSpacious yardPrivate spa-like bathMain-floor primary suiteWalk-in closets
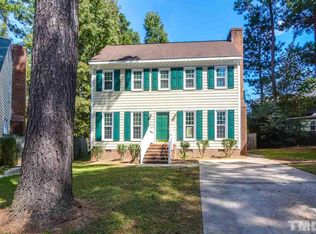
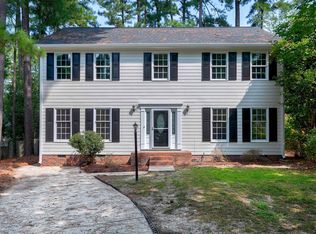
    Welcome to this beautifully maintained home nestled in the heart of Cary, where miles of scenic walking trails and parks are right at your doorstep. Located on a quiet cul-de-sac, this property offers both tranquility and convenience--just around the corner from major shopping, dining, and everyday essentials. Enjoy an active lifestyle with access to a community swimming pool, swim team, and tennis facilities. The home's spacious yard is perfect for relaxing or entertaining, featuring a deck, ample usable space, a storage shed, and a newer fence for added privacy. Inside, you'll find fresh interior paint and a thoughtfully designed layout. The main-floor primary suite offers comfort and convenience, complete with a private spa-like bath. Generously sized secondary bedrooms include walk-in closets, providing plenty of storage for everyone. This home is truly move-in ready, offering the perfect blend of location, lifestyle, and livability.

    Zillow last checked:

    Listing updated:

    Listed by:

    Julie Woodcock 919-422-3387,

    Keller Williams Legacy

    Bought with:

    Martha Lucas, 255914

    RE/MAX United

    Source: Doorify MLS,MLS#: 10159043MLS Logo

    Facts & features

    Interior

    Bedrooms & bathrooms
    • Bedrooms: 3
    • Bathrooms: 3
    • Full bathrooms: 2
    • 1/2 bathrooms: 1
    Heating
    • Forced Air
    Cooling
    • Ceiling Fan(s), Central Air
    Appliances
    • Laundry: Laundry Closet, Main Level
    Features
    • Bathtub/Shower Combination, Ceiling Fan(s), Chandelier, Crown Molding, Double Vanity, Dual Closets, Entrance Foyer, Granite Counters, Open Floorplan, Master Downstairs, Smooth Ceilings, Walk-In Closet(s)
    • Flooring: Ceramic Tile, Laminate
    • Number of fireplaces: 1
    • Fireplace features: Family Room
    Interior area
    • Total structure area: 1,707
    • Total interior livable area: 1,707 sqft
    • Finished area above ground: 1,707
    • Finished area below ground: 0

    Property

    Parking
    • Parking features: Driveway
    Features
    • Levels: Two
    • Stories: 2
    • Patio & porch: Deck
    • Exterior features: Fenced Yard
    • Fencing: Back Yard
    • Has view: Yes
    Lot
    • Size: 7,405 Square Feet
    Details
    • Additional structures: Shed(s)
    • Parcel number: 076313031982000 0142571
    • Zoning: R8P
    • Special conditions: Standard

    Construction

    Type & style
    • Home type: SingleFamily
    • Architectural style: Traditional
    • Property subtype: Single Family Residence, Residential
    Materials
    • Masonite
    • Roof: Shingle
    Condition
    • New construction: No
    • Year built: 1985

    Utilities & green energy

    • Sewer: Public Sewer
    • Water: Public
    • Utilities for property: Cable Available, Electricity Connected, Natural Gas Connected, Phone Available, Sewer Connected, Water Connected

    Community & HOA

    Community
    • Features: Curbs, Sidewalks
    • Subdivision: Fox Chase
    HOA
    • Has HOA: Yes
    • Services included: None
    • HOA fee: $228 annually
    Location
    • Region: Cary

    Financial & listing details

    • Price per square foot: $258/sqft
    • Tax assessed value: $404,588
    • Annual tax amount: $3,487
    • Date on market: 4/10/2026
    • Road surface type: Asphalt

    Price history

    DateEventPrice
    5/22/2026Sold$440,000+1.1%$258/sqft
    Source: Doorify MLS #10159043 Report a problem
    4/15/2026Pending sale$435,000$255/sqft
    Source: Doorify MLS #10159043 Report a problem
    4/10/2026Listed for sale$435,000+91.6%$255/sqft
    Source: Doorify MLS #10159043 Report a problem
    3/9/2017Sold$227,000+0.9%$133/sqft
    Source: Doorify MLS #2108691 Report a problem
    2/9/2017Pending sale$225,000$132/sqft
    Source: Berkshire Hathaway HomeServices Carolinas Realty #2108691 Report a problem
    2/4/2017Listed for sale$225,000+46.1%$132/sqft
    Source: Berkshire Hathaway HomeServices Carolinas Realty #2108691 Report a problem
    5/3/2014Listing removed$1,295$1/sqft
    Source: Schambs Property Management Group, Inc. #1925283 Report a problem
    1/3/2014Listed for rent$1,295$1/sqft
    Source: Schambs Property Management Group, Inc. #1925283 Report a problem
    1/26/2005Sold$154,000+4.1%$90/sqft
    Source: Public Record Report a problem
    1/14/1999Sold$148,000+12.1%$87/sqft
    Source: Public Record Report a problem
    5/19/1998Sold$132,000$77/sqft
    Source: Public Record Report a problem

    Public tax history

    YearProperty taxesTax assessment
    2025$3,488 +2.2%$404,588
    2024$3,412 +32.4%$404,588 +58.5%
    2023$2,577 +3.9%$255,220
    2022$2,482 +2%$255,220
    2021$2,432 -0.5%$255,220
    2020$2,445 +26.8%$255,220 +43.3%
    2019$1,927 $178,151
    2018$1,927 $178,151
    2017-- $178,151
    2016$1,713 -8.2%$178,151 -5%
    2015$1,866 $187,541
    2014-- $187,541
    2013-- $187,541
    2012-- $187,541
    2011-- $187,541
    2010-- $187,541
    2009-- $187,541
    2008-- --
    2007-- --
    2006-- --
    2005-- --
    2004-- --
    2003-- --
    2002-- --
    2001-- --
    Find assessor info on the county website

    Neighborhood: Kildaire Farms

    Nearby schools

    GreatSchools rating
    Schools provided by the listing agent
    • Elementary: Wake - Briarcliff
    • Middle: Wake - East Cary
    • High: Wake - Cary

    Source: Doorify MLS. This data may not be complete. We recommend contacting the local school district to confirm school assignments for this home.

    Get a cash offer in 3 minutes
    Find out how much your home could sell for in as little as 3 minutes with a no-obligation cash offer.
    Estimated market value
    $437,100
    Get a cash offer in 3 minutes
    Find out how much your home could sell for in as little as 3 minutes with a no-obligation cash offer.
    Estimated market value
    $437,100