Skip main navigation
Sold for $295,000
  • $295,000

    106 Grey Mare St, Harvest, AL 35749

    4beds
    2,377sqft
    Single Family Residence
    Built in 2008
    6,969 Square Feet Lot
    $299,800 Zestimate®
    $124/sqft
    $2,008 Estimated rent

    Home value

    $299,800

    $270,000 - $333,000

    $2,008/mo

    Zestimate® history
    Loading
    Loading...

    Owner options

    List your home for rent

    $2,008/mo

    Rent Zestimate®

    Find your next renter with Zillow Rental Manager. Plus, with online applications, you can quickly screen prospective tenants – for free.

    Learn more

    $2,008/mo

    Rent Zestimate®

    Refinance and save

    $1,353/mo

    Est. payment

    Refinancing to a lower rate could help reduce your monthly payments and save thousands over the life of the loan.

    See today's rates

    $1,353/mo

    Est. payment

    Explore your selling options

    Work with a Zillow partner agent

    Leverage their expertise and Zillow's premium Showcase listings to get your home seen by more buyers.

    Get started

    List with your own agent

    Get your home in front of millions of buyers by listing it on Zillow.

    Learn how to do it

    Sell it yourself

    Take full control of how buyers see your home on Zillow by listing For Sale by Owner (FSBO).

    List your home

    What's special

    Gas log fireplaceFormal dining areaWalk-in closetsWood mantelHome officeOpen floor planHuge family room
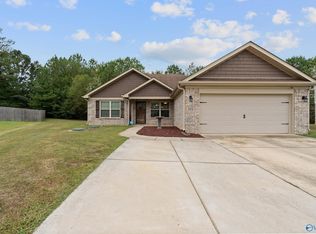
    This beautifully appointed ranch style home is situated in the peaceful Yarbrough Farms Subdivision and is loaded with amenities including granite countertops, tile in the kitchen and wet areas, and a pantry. A gas log fireplace with a wood mantel corners the huge family room and formal dining area that is graced with beautiful hardwood flooring! The split bedroom plan yields privacy for the master and features walk- in closets. This freshly painted open floor plan makes the home spacious and perfect for entertaining. The 4th bedroom is also off-set and will make a perfect home office. You must see to believe how spacious this home is!

    Zillow last checked:

    Listing updated:

    Listed by:

    Linda Crawford-Gamble 256-919-2765,

    Market Group Real Estate,

    Julie Roberts 256-503-2151,

    Market Group Real Estate

    Bought with:

    Titia Toney, 149401

    Parkland Real Estate

    Source: ValleyMLS,MLS#: 21890102MLS Logo

    Facts & features

    Interior

    Bedrooms & bathrooms
    • Bedrooms: 4
    • Bathrooms: 2
    • Full bathrooms: 2
    Rooms
    • Room types: Foyer, Master Bedroom, Living Room, Bedroom 2, Dining Room, Bedroom 3, Kitchen, Bedroom 4, Laundry, Bathroom 1, Bathroom 2
    Primary bedroom
    • Features: Ceiling Fan(s), Carpet, Walk-In Closet(s)
    • Level: First
    • Area: 323
    • Dimensions: 19 x 17
    Bedroom 2
    • Features: Carpet
    • Level: First
    • Area: 182
    • Dimensions: 14 x 13
    Bedroom 3
    • Features: Ceiling Fan(s), Carpet
    • Level: First
    • Area: 182
    • Dimensions: 14 x 13
    Bedroom 4
    • Features: Carpet
    • Level: First
    • Area: 130
    • Dimensions: 13 x 10
    Bathroom 1
    • Features: Double Vanity, Tile
    • Level: First
    • Area: 182
    • Dimensions: 14 x 13
    Bathroom 2
    • Features: Tile
    • Level: First
    • Area: 54
    • Dimensions: 9 x 6
    Dining room
    • Features: Tile, Wainscoting
    • Level: First
    • Area: 126
    • Dimensions: 14 x 9
    Kitchen
    • Features: Granite Counters, Kitchen Island, Pantry, Tile
    • Level: First
    • Area: 270
    • Dimensions: 18 x 15
    Living room
    • Features: Ceiling Fan(s), Crown Molding, Fireplace, Wood Floor
    • Level: First
    • Area: 504
    • Dimensions: 28 x 18
    Laundry room
    • Features: Tile
    • Level: First
    • Area: 49
    • Dimensions: 7 x 7
    Heating
    • Central 1
    Cooling
    • Central 1
    Features
    • Has basement: No
    • Has fireplace: Yes
    • Fireplace features: Gas Log
    Interior area
    • Total interior livable area: 2,377 sqft

    Property

    Parking
    • Parking features: Garage-Two Car
    Features
    • Levels: One
    • Stories: 1
    Lot
    • Size: 6,969 Square Feet
    • Dimensions: 50 x 140
    Details
    • Parcel number: 0609300000013.030

    Construction

    Type & style
    • Home type: SingleFamily
    • Architectural style: Ranch
    • Property subtype: Single Family Residence
    Materials
    • Foundation: Slab
    Condition
    • New construction: No
    • Year built: 2008

    Utilities & green energy

    • Sewer: Septic Tank
    • Water: Public

    Community & HOA

    Community
    • Subdivision: Yarbrough Farms
    HOA
    • Has HOA: No
    Location
    • Region: Harvest

    Financial & listing details

    • Price per square foot: $124/sqft
    • Tax assessed value: $276,600
    • Annual tax amount: $796
    • Date on market: 5/29/2025

    Price history

    DateEventPrice
    8/21/2025Sold$295,000$124/sqft
    Source: ValleyMLS #21890102 Report a problem
    7/26/2025Pending sale$295,000$124/sqft
    Source: ValleyMLS #21890102 Report a problem
    6/8/2025Price change$295,000-9.2%$124/sqft
    Source: ValleyMLS #21890102 Report a problem
    5/29/2025Listed for sale$325,000+815.5%$137/sqft
    Source: ValleyMLS #21890102 Report a problem
    11/2/2009Sold$35,500$15/sqft
    Source: Public Record Report a problem

    Public tax history

    YearProperty taxesTax assessment
    2025$796 $27,680
    2024$796 +4.2%$27,680 +4.1%
    2023$763 +10.9%$26,600 +10.4%
    2022$688 +17.9%$24,100 +17.9%
    2021$584 +8%$20,440 +7.6%
    2020$541 +3.6%$19,000 +3.4%
    2019$522 $18,380 +6.7%
    2018$522 +7.1%$17,220
    2017$487 $17,220
    2016$487 $17,220
    2015$487 -2.9%$17,220 -2.7%
    2014$502 $17,700
    2013-- $17,700
    2012-- $17,700
    2011-- $17,700
    Find assessor info on the county website

    Neighborhood: 35749

    Nearby schools

    GreatSchools rating
    Schools provided by the listing agent
    • Elementary: Harvest Elementary School
    • Middle: Sparkman
    • High: Sparkman

    Source: ValleyMLS. This data may not be complete. We recommend contacting the local school district to confirm school assignments for this home.

    Get a cash offer in 3 minutes
    Find out how much your home could sell for in as little as 3 minutes with a no-obligation cash offer.
    Estimated market value
    $299,800
    Get a cash offer in 3 minutes
    Find out how much your home could sell for in as little as 3 minutes with a no-obligation cash offer.
    Estimated market value
    $299,800