Opportunity meets opulence at 106 Haddington Drive!
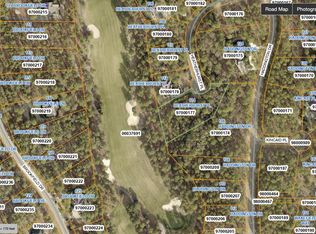
Now positioned with a refreshed price that reflects incredible value, this 2023 custom-built masterpiece offers a rare chance to secure a legacy estate within the prestigious gates of Forest Creek Golf Club. Set on over two wooded acres, the home captures the essence of Pinehurst living with sweeping views of the 12th hole on the South Course.
Spanning over 6,000 square feet, the residence is a study in sophisticated design and effortless flow. The heart of the home is a dramatic two-story living room, where a floor-to-ceiling stone fireplace serves as a focal point and sliding glass walls disappear to merge the indoors with the crisp Carolina air. For the culinary enthusiast, the kitchen is nothing short of a dream, featuring a massive quartz island, a premium ILVE range, and a discreet butler's pantry designed for seamless entertaining. Thoughtful details abound, from the herringbone brick flooring in the mudroom--complete with a dedicated dog wash station--to the handsome main-level office with custom built-ins.
The architectural intelligence continues upstairs, where productivity and leisure coexist beautifully. In addition to a large flex space, a second dedicated office provides a quiet, elevated environment for focused work. The primary suite remains the home's ultimate sanctuary, boasting a private balcony with an outdoor shower and a spa-inspired bathroom featuring a steam shower and deep soaking tub.
The lower level of the home reveals a finished walkout basement that redefines versatility. This expansive area is ready to be tailored to your specific lifestyle, whether envisioned as a high-end gaming and media suite, a fully equipped in-law suite, or a private guest retreat that offers complete comfort.
For the automotive enthusiast, the garage is a standout feature. While presenting three doors, the expansive footprint offers potential to accommodate additional vehicles, a complete home gym, or anything else you may desire. In a stroke of design genius, a unique glass back garage door opens directly onto the turfed pool area, creating a seamless indoor-outdoor transition that allows the garage to function as an extension of the entertaining space.
Outdoor living is elevated to an art form here. Spend afternoons by the app-controlled heated saltwater pool and hot tub, or gather on the covered patio by the wood-burning fireplace as the sun sets over the fairways. With every modern luxury accounted for and a layout that anticipates every need, this is more than just a home--it is a lifestyle invitation. At this newly compelling price point, the best of Forest Creek is finally within reach.
Sold for $2,390,000
Zillow last checked:
Listing updated:
Bought with:
Melody Bell McClelland, 294695
Pines Sotheby's International Realty
Source: Hive MLS,MLS#: 100601619 Originating MLS: Mid Carolina Regional MLS
Price history
| Date | Event | Price |
|---|---|---|
| 10/1/2026 | Sold | $2,390,000-4.4%$358/sqft |
Source:  Hive MLS #100601619 Report a problem | ||
| 9/17/2026 | Contingent | $2,500,000$374/sqft |
Source: Hive MLS #100601619 Report a problem | ||
| 9/11/2026 | Listed for sale | $2,500,000-10.7%$374/sqft |
Source: Hive MLS #100601619 Report a problem | ||
| 5/22/2026 | Listing removed | $2,800,000$419/sqft |
Source: Hive MLS #100542150 Report a problem | ||
| 3/14/2026 | Price change | $2,800,000-6.7%$419/sqft |
Source: Hive MLS #100542150 Report a problem | ||
| 11/20/2025 | Listed for sale | $2,999,900$449/sqft |
Source: Hive MLS #100542150 Report a problem | ||
| 8/30/2025 | Listing removed | $2,999,900$449/sqft |
Source: Hive MLS #100497770 Report a problem | ||
| 5/13/2025 | Price change | $2,999,900-4%$449/sqft |
Source: Hive MLS #100497770 Report a problem | ||
| 4/4/2025 | Listed for sale | $3,125,000+2400%$468/sqft |
Source: Hive MLS #100497770 Report a problem | ||
| 5/11/2021 | Listing removed | -- |
Source:  Berkshire Hathaway HomeServices Carolinas Realty Report a problem | ||
| 3/17/2021 | Pending sale | $125,000$19/sqft |
Source: Berkshire Hathaway HomeServices Carolinas Realty #204435 Report a problem | ||
| 3/17/2021 | Contingent | $125,000$19/sqft |
Source:  MCR #204435 Report a problem | ||
| 2/14/2021 | Listed for sale | $125,000$19/sqft |
Source: MCR #204435 Report a problem | ||

Get a cash offer in 3 minutes
Find out how much your home could sell for in as little as 3 minutes with a no-obligation cash offer.
Estimated market value
