NO REAR NEIGHBORS!! Welcome to this charming home located in a mature; family-friendly neighborhood in Hespeler! This fully finished 1620sqft two storey backs onto green-space and offers 3+1 beds, 3 baths and exceptional versatility. The bright, open-concept main level features a spacious living room/dining combo overlooking a beautiful custom eat-in kitchen with center island, granite counters, backsplash, pantry and large eating area with plenty of room for those cherished family gatherings. This level also includes a 2 pcs bath along with hardwood and ceramic flooring. Upstairs you’ll be greeted by 3 well sized bedrooms and 2 baths, with the primary bedroom offering a 3 pcs en-suite. Needing extra living space? The finished lower level boasts a large, open rec room, additional bedroom and laundry area. Enjoy morning coffee or an evening cocktail on the spacious wood deck or the stone patio overlooking the private, partially fenced treed yard with gazebo (2018), 2 sheds and the tranquil sounds of nature. Other key notables include roof (2024), hot water heater (2024), furnace (2019), dishwasher (2022), and fence (2020). Whether you're a growing family, professional working from home, commuter looking for easy Hwy 401 access, or simply someone who enjoys the small-town charm of Hespeler’s trendy downtown, this property checks all the boxes. Young families will appreciate the proximity to schools, playgrounds, and parks, while fitness and outdoor enthusiasts will love the nearby trails, sporting fields and river sports just minutes away. Easy to show and move-in ready — be sure to add 106 Hahn Avenue to your must-see list today!
Sold for $790,000
C$790,000
106 Hahn Ave, Cambridge, ON N3C 2X9
4beds
1,620sqft
Single Family Residence, Residential
Built in ----
5,228 Square Feet Lot
$-- Zestimate®
C$488/sqft
C$2,611 Estimated rent
Home value
Not available
Estimated sales range
Not available
Not available
Owner options
List your home for rent
C$2,611/mo
Rent Zestimate®
Find your next renter with Zillow Rental Manager. Plus, with online applications, you can quickly screen prospective tenants – for free.
C$2,611/mo
Rent Zestimate®
Refinance and save
C$3,340/mo
Est. payment
Refinancing to a lower rate could help reduce your monthly payments and save thousands over the life of the loan.
C$3,340/mo
Est. payment
Explore your selling options
Work with a Zillow partner agent
Leverage their expertise and Zillow's premium Showcase listings to get your home seen by more buyers.
Get startedList with your own agent
Get your home in front of millions of buyers by listing it on Zillow.
Learn how to do itSell it yourself
Take full control of how buyers see your home on Zillow by listing For Sale by Owner (FSBO).
List your homeWhat's special
Backs onto green-spaceBright open-concept main levelBeautiful custom eat-in kitchenCenter islandGranite countersLarge eating areaHardwood and ceramic flooring
Zillow last checked:
Listing updated:
Listed by:
Paul Faustino, Salesperson,
GRAND WEST REALTY INC., BROKERAGE
Source: ITSO,MLS®#: 40820014Originating MLS®#: Cornerstone Association of REALTORS®
Facts & features
Interior
Bedrooms & bathrooms
- Bedrooms: 4
- Bathrooms: 3
- Full bathrooms: 2
- 1/2 bathrooms: 1
- Main level bathrooms: 1
Other
- Level: Second
Bedroom
- Level: Second
Bedroom
- Level: Second
Bedroom
- Level: Basement
Bathroom
- Features: 2-Piece
- Level: Main
Bathroom
- Features: 4-Piece
- Level: Second
Other
- Features: 3-Piece
- Level: Second
Dining room
- Level: Main
Foyer
- Level: Main
Kitchen
- Level: Main
Laundry
- Level: Basement
Living room
- Level: Main
Recreation room
- Level: Basement
Utility room
- Level: Basement
Heating
- Forced Air, Natural Gas
Cooling
- Central Air
Appliances
- Included: Water Heater Owned, Water Softener, Built-in Microwave, Dishwasher, Dryer, Hot Water Tank Owned, Range Hood, Refrigerator, Stove, Washer
- Laundry: In-Suite, Laundry Room
Features
- Ceiling Fan(s), Work Bench
- Windows: Window Coverings
- Basement: Full,Finished
- Has fireplace: No
Interior area
- Total structure area: 2,304
- Total interior livable area: 1,620 sqft
- Finished area above ground: 1,620
- Finished area below ground: 684
Property
Parking
- Total spaces: 4
- Parking features: Attached Garage, Garage Door Opener, Asphalt, Private Drive Double Wide
- Attached garage spaces: 2
- Uncovered spaces: 2
Features
- Stories: 2
- Patio & porch: Deck, Patio, Porch
- Exterior features: Backs on Greenbelt
- Fencing: Partial
- Has view: Yes
- View description: Trees/Woods
- Waterfront features: River/Stream
- Frontage type: North
- Frontage length: 40.00
Lot
- Size: 5,228 Square Feet
- Dimensions: 40 x 130.7
- Features: Urban, Irregular Lot, City Lot, Library, Park, Place of Worship, Playground Nearby, Public Transit, Quiet Area, Schools, Trails
Details
- Additional structures: Gazebo, Shed(s)
- Parcel number: 037570049
- Zoning: R5
Construction
Type & style
- Home type: SingleFamily
- Property subtype: Single Family Residence, Residential
Materials
- Brick, Vinyl Siding
- Foundation: Concrete Perimeter
- Roof: Asphalt Shing
Condition
- 31-50 Years
- New construction: No
Utilities & green energy
- Sewer: Sewer (Municipal)
- Water: Municipal
Community & HOA
Location
- Region: Cambridge
Financial & listing details
- Price per square foot: C$488/sqft
- Annual tax amount: C$5,036
- Date on market: 4/14/2026
- Inclusions: Built-in Microwave, Dishwasher, Dryer, Garage Door Opener, Hot Water Tank Owned, Range Hood, Refrigerator, Stove, Washer, Window Coverings
- Exclusions: Heater In Garage, Play-Sets In Yard, Reverse Osmosis System In Furnace Room, Bar Fridge, Trampoline In Yard, Bird Pen In Yard
Price history
| Date | Event | Price |
|---|---|---|
| 6/25/2026 | Sold | C$790,000C$488/sqft |
Source: ITSO #40820014 Report a problem | ||
Public tax history
Tax history is unavailable.
Neighborhood: Silverheights
Nearby homes
- C$---- bd-- ba-- sqft64 Hahn Ave, Cambridge, ON N3C2X9Off Market
- C$645,0003 bd1 ba952 sqft82 Hahn Ave, Cambridge, ON N3C2X9Sold
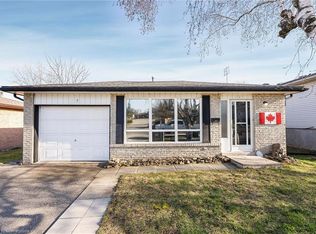
- C$2,2503 bd3 ba-- sqft370 Fisher Mills Rd #C01, Cambridge, ON N3C0G8For Rent
- C$2,2002 bd3 ba-- sqft370 Fisher Mills Rd #C46, Cambridge, ON N3C0G8For Rent

- C$2,2003 bd3 ba-- sqft370 Fisher Mills Rd #C3, Cambridge, ON N3C0G8For Rent
- C$499,9994 bd3 ba-- sqft370 Fisher Mills Rd #C33, Cambridge, ON N3C0G8For Sale
- C$--3 bd3 ba-- sqft350 Fisher Mills Rd #C34, Cambridge, ON N3C0G8Off Market
- C$--2 bd3 ba1k sqft350 Fisher Mills Rd #C40, Cambridge, ON N3C0G8Off Market
Nearby schools
GreatSchools rating
No schools nearby
We couldn't find any schools near this home.
Nearby cities
Nearby neighborhoods
Nearby zip codes
Other Cambridge Topics
