Step into comfort and modern living in this beautifully designed one-story home, perfectly situated on a quiet cul-de-sac in Bastrop. Built in 2024, this 1,900 sq. ft. newly constructed residence offers 3 spacious bedrooms, 2.5 bathrooms, and an open floor plan that seamlessly connects the living, dining, and kitchen areas. Relax by the cozy electric fireplace or enjoy the Texas evenings on the large back porch, surrounded by privacy and tranquility with minimal traffic. The home also features a two-car garage, electric appliances, and a large study/office—perfect for work, hobbies, or a quiet retreat. With thoughtful design, plenty of natural light, and a serene location, 106 Halawa Ct combines modern convenience with a peaceful, low-traffic setting—making it the perfect retreat for everyday living.
Pending
Price cut: $5K (7/6)
$389,000
106 Halawa Ct, Bastrop, TX 78602
3beds
1,914sqft
Single Family Residence
Built in 2024
0.29 Acres Lot
$383,400 Zestimate®
$203/sqft
$17/mo HOA
What's special
Cozy electric fireplaceTwo-car garageElectric appliancesBeautifully designed one-story homeLarge back porchPlenty of natural lightQuiet cul-de-sac
- 115 days
- 128
- 11
Zillow last checked:
Listing updated:
Listed by:
Dustin Tucker (833) 975-2020,
ByOwner.com (800) 296-9637
Source: Unlock MLS,MLS#: 5373651
Facts & features
Interior
Bedrooms & bathrooms
- Bedrooms: 3
- Bathrooms: 3
- Full bathrooms: 2
- 1/2 bathrooms: 1
- Main level bedrooms: 3
Heating
- ENERGY STAR Qualified Equipment
Cooling
- Ceiling Fan(s), Central Air, ENERGY STAR Qualified Equipment
Appliances
- Included: Dishwasher, Disposal, Electric Cooktop, Electric Range, ENERGY STAR Qualified Appliances, Microwave, Electric Oven, Stainless Steel Appliance(s), Electric Water Heater
Features
- Built-in Features, Ceiling Fan(s), Vaulted Ceiling(s), Quartz Counters, Electric Dryer Hookup, French Doors, Kitchen Island, Primary Bedroom on Main, Storage, Walk-In Closet(s), Washer Hookup
- Flooring: Vinyl
- Windows: Screens
- Number of fireplaces: 1
- Fireplace features: Electric, Living Room
Interior area
- Total interior livable area: 1,914 sqft
Property
Parking
- Total spaces: 2
- Parking features: Attached, Driveway, Garage
- Attached garage spaces: 2
Accessibility
- Accessibility features: None
Features
- Levels: One
- Stories: 1
- Patio & porch: Covered, Patio, Porch
- Exterior features: None
- Pool features: None
- Fencing: None
- Has view: Yes
- View description: Trees/Woods
- Waterfront features: None
Lot
- Size: 0.29 Acres
- Features: Landscaped, Trees-Medium (20 Ft - 40 Ft)
Details
- Additional structures: Residence
- Parcel number: 25027
Construction
Type & style
- Home type: SingleFamily
- Property subtype: Single Family Residence
Materials
- Foundation: Slab
- Roof: Shingle
Condition
- New Construction
- New construction: Yes
- Year built: 2024
Details
- Builder name: Servant Homes LLC
Utilities & green energy
- Sewer: Septic Tank
- Water: Public
- Utilities for property: Electricity Connected, Water Connected
Community & HOA
Community
- Features: Golf, Park
- Subdivision: Tahitian Village,
HOA
- Has HOA: Yes
- Services included: Common Area Maintenance
- HOA fee: $204 annually
- HOA name: Tahitian Village POA
Location
- Region: Bastrop
Financial & listing details
- Price per square foot: $203/sqft
- Tax assessed value: $401,506
- Annual tax amount: $6,240
- Date on market: 5/13/2026
- Electric utility on property: Yes
Estimated market value
$383,400
$364,000 - $403,000
$2,248/mo
Price history
| Date | Event | Price |
|---|---|---|
| 8/27/2026 | Pending sale | $389,000$203/sqft |
Source:  Unlock MLS #5373651 Report a problem Unlock MLS #5373651 Report a problem | ||
| 7/6/2026 | Price change | $389,000-1.3%$203/sqft |
Source: Unlock MLS #5373651 Report a problem | ||
| 6/8/2026 | Price change | $394,000-1.5%$206/sqft |
Source: Unlock MLS #5373651 Report a problem | ||
| 5/13/2026 | Listed for sale | $400,000+2.7%$209/sqft |
Source: Unlock MLS #5373651 Report a problem | ||
| 4/2/2026 | Listing removed | $389,500$204/sqft |
Source: Unlock MLS #8844534 Report a problem | ||
| 3/4/2026 | Price change | $389,500-1.3%$204/sqft |
Source: Unlock MLS #8844534 Report a problem | ||
| 1/16/2026 | Price change | $394,500-1.3%$206/sqft |
Source: Unlock MLS #8844534 Report a problem | ||
| 12/5/2025 | Price change | $399,500-2.2%$209/sqft |
Source: Unlock MLS #8844534 Report a problem | ||
| 9/27/2025 | Listed for sale | $408,500+4.7%$213/sqft |
Source: Unlock MLS #8844534 Report a problem | ||
| 8/1/2025 | Listing removed | $390,000$204/sqft |
Source: Unlock MLS #2139210 Report a problem | ||
| 6/25/2025 | Price change | $390,000-3.7%$204/sqft |
Source: Unlock MLS #2139210 Report a problem | ||
| 3/27/2025 | Price change | $405,000-4.6%$212/sqft |
Source: Unlock MLS #2139210 Report a problem | ||
| 3/13/2025 | Price change | $424,500-2.3%$222/sqft |
Source: Unlock MLS #2139210 Report a problem | ||
| 2/7/2025 | Listed for sale | $434,500$227/sqft |
Source: Unlock MLS #2139210 Report a problem | ||
| 11/9/2024 | Listing removed | $434,500-1.1%$227/sqft |
Source: Unlock MLS #6759831 Report a problem | ||
| 9/13/2024 | Price change | $439,500-1.6%$230/sqft |
Source: Unlock MLS #6759831 Report a problem | ||
| 6/28/2024 | Listed for sale | $446,500+793%$233/sqft |
Source: Unlock MLS #6759831 Report a problem | ||
| 1/18/2022 | Listing removed | -- |
Source: Unlock MLS #4187119 Report a problem | ||
| 1/10/2022 | Pending sale | $50,000$26/sqft |
Source: Unlock MLS #4187119 Report a problem | ||
| 1/3/2022 | Contingent | $50,000$26/sqft |
Source: Unlock MLS #4187119 Report a problem | ||
| 12/8/2021 | Listed for sale | $50,000$26/sqft |
Source: Unlock MLS #4187119 Report a problem | ||
Public tax history
| Year | Property taxes | Tax assessment |
|---|---|---|
| 2025 | $6,741 +808.2% | $397,331 +740.8% |
| 2024 | $742 -10% | $47,257 -11.1% |
| 2023 | $824 +8.6% | $53,132 +22.1% |
| 2022 | $759 +111.4% | $43,506 +128.9% |
| 2021 | $359 +138.7% | $19,003 +150% |
| 2020 | $150 +71.3% | $7,601 +102.7% |
| 2018 | $88 | $3,750 -9.1% |
| 2017 | $88 +9.5% | $4,125 +10% |
| 2016 | $80 -1.4% | $3,750 |
| 2015 | $81 | $3,750 |
| 2014 | $81 | $3,750 |
| 2013 | -- | $3,750 -23.1% |
| 2011 | -- | $4,875 |
| 2010 | -- | $4,875 |
| 2009 | -- | $4,875 |
| 2008 | -- | $4,875 +50% |
| 2007 | -- | $3,250 |
| 2006 | -- | $3,250 |
Find assessor info on the county website
Monthly payment
Est. payment
Payment breakdown
Explore the cost of this home by adjusting the details. Changes won't be saved.Climate risks
Neighborhood: 78602
Nearby schools
Schools provided by the listing agent
- Elementary: Emile
- Middle: Bastrop
- High: Bastrop
- District: Bastrop ISD
Source: Unlock MLS. This data may not be complete. We recommend contacting the local school district to confirm school assignments for this home.
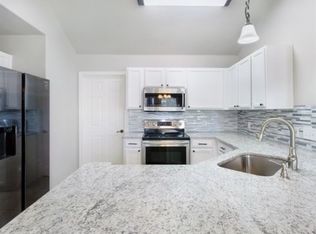
Similar homes
- $375,0004 bd2 ba2k sqft177 Mokulua Ln, Bastrop, TX 78602Active
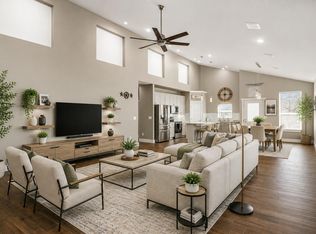
 MLS ID #7632808, Karly Chance, Compass RE Texas, LLC. Unlock MLS
 - $349,5003 bd3 ba1.6k sqft354 Lamaloa Ln, Bastrop, TX 78602Active
 MLS ID #1033760, Stephen Bednarski, Berkshire Hathaway TX Realty. Unlock MLS
 - $409,0003 bd3 ba2k sqft139 Waikakaaua Dr, Bastrop, TX 78602Active
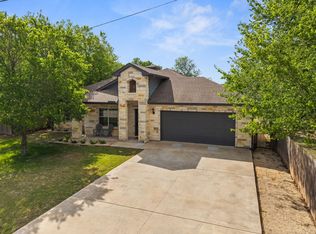 MLS ID #4157010, Samaira Gilani, Redfin Corporation. Unlock MLS
 - $409,9003 bd2 ba1.8k sqft125 Naalehu Ct, Bastrop, TX 78602Active
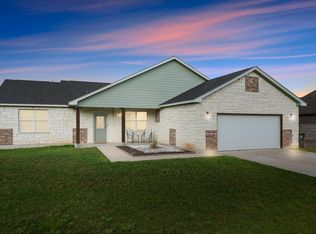 MLS ID #6344707, Liz Hart, Networth Realty of Austin. Unlock MLS
 - $422,0003 bd3 ba2.2k sqft191 Heleakala Dr, Bastrop, TX 78602ActiveMLS ID #2441275, Maria Casillas, Realty Exchange. Unlock MLS
- $407,0003 bd3 ba2k sqft337 Nene Ln, Bastrop, TX 78602ActiveMLS ID #2427117, Debra Wolverton, RE/MAX Bastrop Area. Unlock MLS
- $410,0003 bd2 ba1.8k sqft145 Kawainui Ln, Bastrop, TX 78602ActiveMLS ID #4369974, Carlos Tamez, TDRealty. Unlock MLS
- $439,9004 bd3 ba1.8k sqft103 Waianae Ct, Bastrop, TX 78602ActiveMLS ID #9631932, Leo Duarte, Teifke Real Estate. Unlock MLS
- $395,0004 bd3 ba2.4k sqft147 Kahana Ln, Bastrop, TX 78602ActiveMLS ID #7058062, Alejandro Pedemonte, Team Price Real Estate. Unlock MLS
- $369,0003 bd2 ba1.9k sqft210 TAHITIAN DR, Bastrop, TX 78602For Sale
 MLS ID #2007050, Nathan Young TREC #699396, Devora Realty. LERA MLS
 - $365,0004 bd2 ba2k sqft104 Kipapa Ct, Bastrop, TX 78602ActiveMLS ID #3238811, Amanda Ruiz, Dreamway Realty. Unlock MLS
- $455,0003 bd2 ba2k sqft118 Puu Waa Waa Ln, Bastrop, TX 78602ActiveMLS ID #3301798, Laura Munos, Heart of the Pines Real Estate. Unlock MLS
- $455,0003 bd2 ba1.9k sqft120 Puu Waa Waa Ln, Bastrop, TX 78602ActiveMLS ID #9374177, Laura Munos, Heart of the Pines Real Estate. Unlock MLS
- $360,0004 bd2 ba1.9k sqft151 Kawainui Ln, Bastrop, TX 78602ActiveMLS ID #2459542, Amanda Ruiz, Dreamway Realty. Unlock MLS
- $440,0003 bd2 ba2k sqft334 Nene Ln, Bastrop, TX 78602ActiveMLS ID #2847484, Adiletha Vallejo, All City Real Estate Ltd. Co. Unlock MLS
- $399,9004 bd3 ba1.9k sqft173 Kahalulu Dr, Bastrop, TX 78602ActiveMLS ID #4486972, Aaron Jistel, ListingSpark. Unlock MLS
- $419,9004 bd3 ba2.1k sqft117 Keaau Ct, Bastrop, TX 78602ActiveMLS ID #3160432, Jeannie Ralph, All City Real Estate Ltd. Co. Unlock MLS
- $340,0004 bd3 ba2.3k sqft228 Baron Creek Trl, Bastrop, TX 78602ActiveMLS ID #8867312, Jason Bray, Central Metro Realty. Unlock MLS
- $409,9003 bd3 ba1.9k sqft412 Oak St, Bastrop, TX 78602ActiveMLS ID #9245529, Kelly Jeschke, Stanberry REALTORS. Unlock MLS
- $374,9004 bd2 ba1.5k sqft112 Twin Lakes Ln, Bastrop, TX 78602ActiveMLS ID #9829883, Danielle Fountain, The One Realty. Unlock MLS
