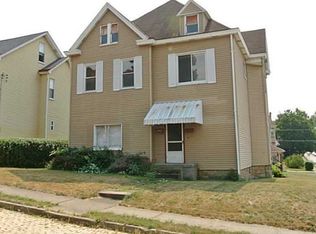
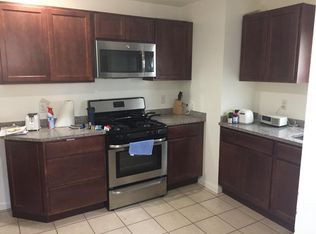
Filled with warmth, character, and thoughtful updates, this sunny Crafton farmhouse blends timeless charm with everyday functionality across three finished levels. Start your mornings on the covered front porch, the perfect place for coffee and quiet moments before stepping inside to a home rich with original detail. A hand-carved staircase immediately sets the tone, showcasing craftsmanship you simply don’t find in newer construction. Natural light pours through the windows, highlighting the inviting main level designed for comfortable living and effortless entertaining. The spacious living room is anchored by a beautiful fireplace, creating a cozy gathering space for relaxing evenings or hosting friends. Just beyond, the open dining area is framed by a large picture window and flows seamlessly into the updated kitchen — truly the heart of the home. Here you’ll find a generous butcher block island, granite countertops, abundant cabinetry, and an oversized pantry that keeps everything organized. A bespoke built-in bar adds personality and makes entertaining easy. One of the most desirable features of this home is the rare first-floor master suite. Tucked privately on the main level, it offers the ease of one-level living with its own full bath. Whether you’re looking for long-term convenience or simply appreciate having your retreat separate from the upstairs bedrooms, this layout delivers flexibility. Main-floor laundry completes the first level, adding everyday practicality. Upstairs, two generously sized bedrooms and a full bath provide additional living space. One of the bedrooms lives like a junior suite, complete with an attached sitting room that adds incredible versatility. This bonus space could easily be converted into a walk-in closet, private office, nursery, or even an additional small bedroom. For families, it makes an amazing playroom — a dedicated space for toys and imagination while still being connected to the bedroom. For teens or guests, it becomes a cozy lounge or study area, creating privacy and independence within the home. The finished third floor expands your options even further. Featuring an additional bedroom and a separate office space, this level is ideal for remote work, creative pursuits, a teen retreat, or guest accommodations. With multiple flexible spaces throughout, the home adapts beautifully to changing needs. Outside, the level backyard offers room to entertain, garden, or simply unwind. There’s space for summer barbecues, play equipment, or raised garden beds — whatever fits your lifestyle. Alley access provides coveted off-street parking, adding convenience to this already exceptional property. This isn’t a flashy luxury home it’s something better. It’s a home with soul. A home where historic character meets smart updates. A home with room to grow, gather, and create memories. With a rare first-floor master, flexible upper levels, and charming details throughout, this Crafton farmhouse offers comfort, function, and timeless appeal in one truly amazing package.
Sold for $299,900
Zillow last checked:
Listing updated:
Bought with:
Teresa Dunleavy, RS364600
COLDWELL BANKER REALTY
Source: WPMLS,MLS#: 1743164 Originating MLS: West Penn Multi-List
Originating MLS: West Penn Multi-ListPrice history
| Date | Event | Price |
|---|---|---|
| 5/16/2026 | Pending sale | $299,900$120/sqft |
Source:  WPMLS #1743164 Report a problem WPMLS #1743164 Report a problem | ||
| 5/15/2026 | Sold | $299,900$120/sqft |
Source: WPMLS #1743164 Report a problem | ||
| 3/17/2026 | Contingent | $299,900$120/sqft |
Source: WPMLS #1743164 Report a problem | ||
| 3/11/2026 | Listed for sale | $299,900-7.7%$120/sqft |
Source: WPMLS #1743164 Report a problem | ||
| 1/22/2026 | Listing removed | $325,000$131/sqft |
Source: WPMLS #1722499 Report a problem | ||
| 9/24/2025 | Price change | $325,000-1.2%$131/sqft |
Source: WPMLS #1722499 Report a problem | ||
| 9/3/2025 | Price change | $329,000-2.9%$132/sqft |
Source: WPMLS #1710880 Report a problem | ||
| 7/28/2025 | Price change | $339,000-3%$136/sqft |
Source: WPMLS #1710880 Report a problem | ||
| 6/16/2025 | Price change | $349,500-2.6%$140/sqft |
Source: WPMLS #1701063 Report a problem | ||
| 5/15/2025 | Listed for sale | $359,000+89%$144/sqft |
Source: WPMLS #1701063 Report a problem | ||
| 4/26/2019 | Sold | $189,900-2.6%$76/sqft |
Source: WPMLS #1379009 Report a problem | ||
| 3/2/2019 | Price change | $194,900-2.5%$78/sqft |
Source: Howard Hanna - West Suburban #1379009 Report a problem | ||
| 1/30/2019 | Listed for sale | $199,900+25%$80/sqft |
Source: HOWARD HANNA WEST SUBURBAN OFFICE #1379009 Report a problem | ||
| 11/24/2017 | Sold | $159,900$64/sqft |
Source: Public Record Report a problem | ||
| 11/22/2017 | Listed for sale | $159,900$64/sqft |
Source: RE/MAX SELECT REALTY #1305962 Report a problem | ||
| 10/25/2017 | Pending sale | $159,900$64/sqft |
Source: RE/MAX SELECT REALTY #1305962 Report a problem | ||
| 10/3/2017 | Listed for sale | $159,900$64/sqft |
Source: RE/MAX SELECT REALTY #1305962 Report a problem | ||

Sell for more on Zillow
Get a Zillow Showcase℠ listing at no additional cost and you could sell for .
$300,900
2% more
+$6,018
With Zillow Showcase(estimated)
$306,918
