You don't have to look any further for this amazing opportunity! A prime location between Austin and New Braunfels, with San Marcos prices! A DR Horton built home that shows like a model. Where can you find a Texas sized corner lot of almost 1/3 of an acre that does not share a fence line with a neighbor, located within a cul-de-sac? Here! Through the front door an open floor plan with high ceilings greets you. Vinyl flooring is throughout the home except in the bedrooms. 2 bedrooms and 1 bathroom are up front. Another secondary bedroom and the half bathroom are tucked away also in the front and across the main hallway. At the end of the hallway, it opens up to the kitchen, dining and living room where everyone will want to gather for holidays and celebrations. The kitchen has a granite island, gas cooking, and a single basin stainless steel sink. The dining room has its own dedicated space but allows you to gather while the meals are being prepared or a good game is on in the living room. The primary suite is at the back of the home giving extra privacy. A stand alone upgraded tile shower, extra shelving for towels and toiletries, and a HUGE closet that is the size of a bedroom! Enjoy your evenings under the covered patio and sip your favorite beverage, where you can also have conversations about how you want to utilize this amazing backyard. A new roof in 2024, all new toilets in 2022, upgraded faucets, fixtures and shower heads in the bathrooms. Smart Home features include camera doorbell, garage door opener, thermostat, exterior lights/camera. Less than 1 mile to Bowie Elementary School. 1.5 miles to San Marcos High School. A 10-minute drive to San Marcos Premium Outlets and 15 minutes to Texas State University, go Bobcats!
Closed
Price Unknown
106 Half Moon Ct, San Marcos, TX 78666
4beds
1,890sqft
Single Family Residence
Built in 2022
0.27 Acres Lot
$299,200 Zestimate®
$--/sqft
$2,041 Estimated rent
Home value
$299,200
$278,000 - $323,000
$2,041/mo
Zestimate® history
Owner options
List your home for rent
$2,041/mo
Rent Zestimate®
Find your next renter with Zillow Rental Manager. Plus, with online applications, you can quickly screen prospective tenants – for free.
$2,041/mo
Rent Zestimate®
Refinance and save
$123/mo
Est. payment
Refinancing to a lower rate could help reduce your monthly payments and save thousands over the life of the loan.
$123/mo
Est. payment
Explore your selling options
Work with a Zillow partner agent
Leverage their expertise and Zillow's premium Showcase listings to get your home seen by more buyers.
Get startedList with your own agent
Get your home in front of millions of buyers by listing it on Zillow.
Learn how to do itSell it yourself
Take full control of how buyers see your home on Zillow by listing For Sale by Owner (FSBO).
List your homeWhat's special
Open floor planGas cookingHigh ceilingsGranite islandVinyl flooringCovered patioCorner lot
Zillow last checked:
Listing updated:
Listed by:
Sara McCaffrey (210)385-1197,
Southern Style Hospitality RE
Bought with:
Tina Rodriguez, 0705045
Central Metro Realty
Source: Central Texas MLS,MLS#: 576210 Originating MLS: Four Rivers Association of REALTORS
Originating MLS: Four Rivers Association of REALTORSFacts & features
Interior
Bedrooms & bathrooms
- Bedrooms: 4
- Bathrooms: 3
- Full bathrooms: 2
- 1/2 bathrooms: 1
Primary bedroom
- Level: Main
- Dimensions: 16x13
Bedroom 2
- Level: Main
- Dimensions: 12x11
Bedroom 3
- Level: Main
- Dimensions: 12x11
Bedroom 4
- Level: Main
- Dimensions: 12x11
Dining room
- Level: Main
- Dimensions: 13x6
Living room
- Level: Main
- Dimensions: 17x15
Heating
- Electric, Natural Gas
Cooling
- Central Air, 1 Unit
Appliances
- Included: Dishwasher, Disposal, Gas Range, Plumbed For Ice Maker, Refrigerator, Water Heater, Some Gas Appliances, Microwave, Range
- Laundry: Washer Hookup, Electric Dryer Hookup, Inside
Features
- All Bedrooms Down, Ceiling Fan(s), Carbon Monoxide Detector, High Ceilings, Primary Downstairs, Living/Dining Room, Main Level Primary, Open Floorplan, Pull Down Attic Stairs, Recessed Lighting, Smart Home, Shower Only, Separate Shower, Smart Thermostat, Tub Shower, Vanity, Walk-In Closet(s), Breakfast Bar, Bedroom on Main Level, Eat-in Kitchen, Full Bath on Main Level
- Flooring: Carpet, Vinyl
- Windows: Double Pane Windows
- Attic: Pull Down Stairs
- Has fireplace: No
- Fireplace features: None
Interior area
- Total interior livable area: 1,890 sqft
Property
Parking
- Total spaces: 2
- Parking features: Attached, Garage Faces Front, Garage, Driveway Level
- Attached garage spaces: 2
- Has uncovered spaces: Yes
Accessibility
- Accessibility features: Level Lot, No Stairs
Features
- Levels: One
- Stories: 1
- Patio & porch: Covered, Patio
- Exterior features: Covered Patio, Rain Gutters
- Pool features: None
- Fencing: Back Yard,Privacy
- Has view: Yes
- View description: None
- Body of water: None
Lot
- Size: 0.27 Acres
Details
- Parcel number: R175724
Construction
Type & style
- Home type: SingleFamily
- Architectural style: Traditional
- Property subtype: Single Family Residence
Materials
- Brick, HardiPlank Type, Stone Veneer
- Foundation: Slab
- Roof: Composition,Shingle
Condition
- Resale
- Year built: 2022
Details
- Builder name: DR Horton
Utilities & green energy
- Water: Public
- Utilities for property: Cable Available, Electricity Available, Natural Gas Available, High Speed Internet Available
Community & HOA
Community
- Features: Playground, Curbs, Gutter(s), Street Lights
- Security: Prewired, Security System Owned, Smoke Detector(s)
- Subdivision: Cottonwood Creek Ph 3 Unit 5
HOA
- Has HOA: Yes
- HOA fee: $124 semi-annually
- HOA name: Cottonwood Creek at Monterrey Oak
Location
- Region: San Marcos
Financial & listing details
- Tax assessed value: $303,440
- Date on market: 4/12/2025
- Cumulative days on market: 37 days
- Listing agreement: Exclusive Right To Sell
- Listing terms: Cash,Conventional,FHA,VA Loan
- Electric utility on property: Yes
Price history
| Date | Event | Price |
|---|---|---|
| 6/6/2025 | Sold | -- |
Source:  Central Texas MLS #576210 Report a problem Central Texas MLS #576210 Report a problem | ||
| 5/19/2025 | Pending sale | $348,900$185/sqft |
Source: Central Texas MLS #576210 Report a problem | ||
| 5/8/2025 | Contingent | $348,900$185/sqft |
Source:  LERA MLS #1857999 Report a problem LERA MLS #1857999 Report a problem | ||
| 4/13/2025 | Listed for sale | $348,900+9%$185/sqft |
Source: LERA MLS #1857999 Report a problem | ||
| 11/13/2021 | Listing removed | -- |
Source:  DR Horton Report a problem DR Horton Report a problem | ||
| 10/26/2021 | Pending sale | $319,990$169/sqft |
Source: DR Horton Report a problem | ||
| 10/21/2021 | Listed for sale | $319,990$169/sqft |
Source: DR Horton Report a problem | ||
Public tax history
| Year | Property taxes | Tax assessment |
|---|---|---|
| 2025 | -- | $303,440 -5.4% |
| 2024 | $4,667 -4.4% | $320,630 -4.8% |
| 2023 | $4,879 +427.8% | $336,970 +648.8% |
| 2022 | $924 -5.1% | $45,000 |
| 2021 | $974 | $45,000 |
Find assessor info on the county website
Neighborhood: Cottonwood Creek
Nearby homes
- $269,5003 bd2 ba1.4k sqft242 Lily Pond Trl, San Marcos, TX 78666Off Market
- $290,0004 bd2 ba1.7k sqft238 Lily Pond Trl, San Marcos, TX 78666Off Market
- $260,8004 bd2 ba1.5k sqft234 Lily Pond Trl, San Marcos, TX 78666Off Market
- $293,2004 bd2 ba2k sqft232 Spotted Bass Ln, San Marcos, TX 78666Off Market
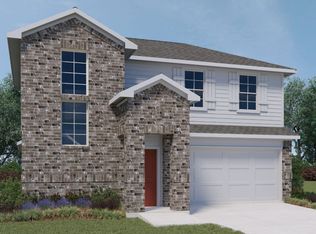
- $298,2004 bd2 ba2k sqft228 Spotted Bass Ln, San Marcos, TX 78666Off Market
- $298,6004 bd3 ba2.2k sqft105 Half Moon Ct, San Marcos, TX 78666Off Market
- $266,2003 bd2 ba1.4k sqft236 Spotted Bass Ln, San Marcos, TX 78666Off Market
- $283,2003 bd2 ba2k sqft708 Adler Way, San Marcos, TX 78666Off Market
Nearby schools
GreatSchools rating
- 2/10Bowie Elementary SchoolGrades: K-5Distance: 2.2 mi
- 4/10Goodnight Middle SchoolGrades: 6-8Distance: 3 mi
- 4/10San Marcos High SchoolGrades: 9-12Distance: 1 mi
Schools provided by the listing agent
- Elementary: Bowie Elementary
- Middle: Owen Goodnight Middle School
- High: San Marcos High School
- District: San Marcos Cisd
Source: Central Texas MLS. This data may not be complete. We recommend contacting the local school district to confirm school assignments for this home.
Get a cash offer in 3 minutes
Find out how much your home could sell for in as little as 3 minutes with a no-obligation cash offer.
Estimated market value
$299,200
Get a cash offer in 3 minutes
Find out how much your home could sell for in as little as 3 minutes with a no-obligation cash offer.
Estimated market value
$299,200
- Texas
- Hays County
- San Marcos
- 78666
- Cottonwood Creek
- 106 Half Moon Ct
Nearby cities
Nearby neighborhoods
Nearby zip codes
Other San Marcos Topics
