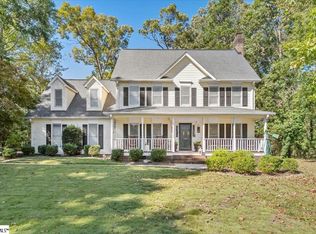
Experience the tranquility of this exceptional 4-bedroom, 3-bathroom residence nestled within the coveted Huntington North subdivision in Easley, SC. Tucked away on a private wooded lot, this home offers a serene retreat with timeless design. As you approach, the expansive elevated front porch beckons you to unwind and savor the gentle breezes rustling through the trees. Step through the front door into an inviting foyer that leads you into a spacious living area on your left. Abundant natural light streams through large bay windows flanked by built-in bookshelves. A focal point brick-surround fireplace invites cozy gatherings during cooler evenings. Imagine leisurely mornings in the screened porch oasis, featuring vaulted wood ceilings, overlooking a pure woodland vista filled with chirping birds. A formal dining room, seamlessly connected to the living space, boasts more large bay windows that infuse the room with natural beauty. This space flows gracefully into the updated kitchen, adorned with light oak cabinets and stainless steel appliances. Adjacent to the kitchen, a bright breakfast room offers a seamless transition to the backyard. The main floor also accommodates a thoughtfully designed bedroom with direct access to a full bath, providing convenience and privacy for guests or loved ones. Upstairs, the spacious master bedroom is a sanctuary of its own and boasts a large bay window, creating an ideal reading nook bathed in sunlight. The recently updated full bathroom attached to the master bedroom exudes luxury, featuring a dual vanity, a walk-in closet, a deep soaking tub, and a walk-in shower. Two additional bedrooms share another well-appointed full bath, offering comfort and convenience. Take in the scenic surroundings from the upstairs balcony, a perfect spot to pause and appreciate the beauty of the natural landscape. But the allure doesn't stop there – ascend to the third floor and discover a vast unfinished attic space with boundless potential to become a bonus room of your dreams. HVAC vents have been thoughtfully extended to this space. The attached 2-car garage is complete with an expansive storage area above and the fenced backyard adds an extra layer of privacy, making this home an oasis of calm in a quiet neighborhood with no HOA fees. Meticulously maintained and exuding timeless design, this residence presents a harmonious blend of classic elegance and peaceful living. Don't miss your chance to own a piece of this haven in the heart of Easley, SC.
Sold for $391,000
Tax assessed value
$391,000
106 Halifax Rd, Easley, SC 29642
4beds
2,698sqft
Single Family Residence, Residential
Built in 1989
0.42 Acres Lot
$433,200 Zestimate®
$145/sqft
$2,370 Estimated rent
Home value
$433,200
$412,000 - $459,000
$2,370/mo
Zestimate® history
Owner options
List your home for rent
$2,370/mo
Rent Zestimate®
Find your next renter with Zillow Rental Manager. Plus, with online applications, you can quickly screen prospective tenants – for free.
$2,370/mo
Rent Zestimate®
Refinance and save
$2,329/mo
Est. payment
Refinancing to a lower rate could help reduce your monthly payments and save thousands over the life of the loan.
$2,329/mo
Est. payment
Explore your selling options
Work with a Zillow partner agent
Leverage their expertise and Zillow's premium Showcase listings to get your home seen by more buyers.
Get startedList with your own agent
Get your home in front of millions of buyers by listing it on Zillow.
Learn how to do itSell it yourself
Take full control of how buyers see your home on Zillow by listing For Sale by Owner (FSBO).
List your homeWhat's special
Fenced backyardBuilt-in bookshelvesWalk-in closetLight oak cabinetsUpdated kitchenHvac ventsFormal dining room
Zillow last checked:
Listing updated:
Listed by:
Analeisa Latham 864-757-4810,
Keller Williams Upstate Legacy
Bought with:
Jessica Bridges
Clardy Real Estate
Source: Greater Greenville AOR,MLS#: 1506361
Facts & features
Interior
Bedrooms & bathrooms
- Bedrooms: 4
- Bathrooms: 3
- Full bathrooms: 3
- Main level bathrooms: 1
- Main level bedrooms: 1
Rooms
- Room types: Laundry, Other/See Remarks, Breakfast Area, Unfinished Space
Primary bedroom
- Area: 330
- Dimensions: 15 x 22
Bedroom 2
- Area: 156
- Dimensions: 13 x 12
Bedroom 3
- Area: 182
- Dimensions: 14 x 13
Bedroom 4
- Area: 169
- Dimensions: 13 x 13
Primary bathroom
- Features: Double Sink, Full Bath, Shower-Separate, Tub-Garden, Walk-In Closet(s)
- Level: Second
Dining room
- Area: 182
- Dimensions: 14 x 13
Kitchen
- Area: 130
- Dimensions: 10 x 13
Living room
- Area: 264
- Dimensions: 12 x 22
Heating
- Electric, Forced Air, Multi-Units
Cooling
- Attic Fan, Central Air, Electric, Multi Units
Appliances
- Included: Dishwasher, Disposal, Microwave, Refrigerator, Electric Water Heater
- Laundry: Sink, 1st Floor, Walk-in, Electric Dryer Hookup, Washer Hookup, Laundry Room
Features
- Bookcases, Ceiling Fan(s), Ceiling Blown, Ceiling Smooth, Countertops-Solid Surface, Walk-In Closet(s), Pantry, Attic Fan
- Flooring: Carpet, Wood
- Doors: Storm Door(s)
- Windows: Storm Window(s), Insulated Windows, Window Treatments
- Basement: None
- Attic: Permanent Stairs,Storage
- Number of fireplaces: 1
- Fireplace features: Wood Burning, Masonry
Interior area
- Total structure area: 2,698
- Total interior livable area: 2,698 sqft
Property
Parking
- Total spaces: 2
- Parking features: Attached, Garage Door Opener, Key Pad Entry, Driveway, Parking Pad, Concrete
- Attached garage spaces: 2
- Has uncovered spaces: Yes
Features
- Levels: Three Or More
- Stories: 3
- Patio & porch: Patio, Front Porch, Screened
- Exterior features: Balcony
- Fencing: Fenced
Lot
- Size: 0.42 Acres
- Features: Sloped, Few Trees, Wooded, 1/2 Acre or Less
Details
- Parcel number: 503805077968
Construction
Type & style
- Home type: SingleFamily
- Architectural style: Traditional
- Property subtype: Single Family Residence, Residential
Materials
- Vinyl Siding
- Foundation: Crawl Space
- Roof: Architectural
Condition
- Year built: 1989
Utilities & green energy
- Sewer: Public Sewer
- Water: Public
- Utilities for property: Cable Available, Underground Utilities
Community & HOA
Community
- Features: None
- Subdivision: Huntington North
HOA
- Has HOA: No
- Services included: None
Location
- Region: Easley
Financial & listing details
- Price per square foot: $145/sqft
- Tax assessed value: $391,000
- Annual tax amount: $1,923
- Date on market: 8/21/2023
Price history
| Date | Event | Price |
|---|---|---|
| 9/28/2023 | Sold | $391,000-1%$145/sqft |
Source:  Greater Greenville AOR #1506361 Report a problem Greater Greenville AOR #1506361 Report a problem | ||
| 8/25/2023 | Contingent | $395,000$146/sqft |
Source: Greater Greenville AOR #1506361 Report a problem | ||
| 8/21/2023 | Listed for sale | $395,000$146/sqft |
Source: Greater Greenville AOR #1506361 Report a problem | ||
Public tax history
| Year | Property taxes | Tax assessment |
|---|---|---|
| 2025 | $1,923 -68.2% | $15,640 -33.3% |
| 2024 | $6,054 +499.4% | $23,460 +119.3% |
| 2023 | $1,010 -69% | $10,700 |
| 2022 | $3,258 | $10,700 |
| 2021 | -- | $10,700 +0% |
| 2020 | -- | $10,696 0% |
| 2019 | -- | $10,700 +11.9% |
| 2018 | $948 +7.7% | $9,560 |
| 2017 | $880 | $9,560 |
| 2015 | $880 -6.2% | $9,560 +13.7% |
| 2008 | $938 | $8,410 |
| 2007 | -- | $8,410 |
| 2006 | -- | $8,410 +18.9% |
| 2002 | -- | $7,076 |
Find assessor info on the county website
Neighborhood: 29642
Nearby homes
- $24,000-- sqft108 Halifax Rd, Easley, SC 29642Sold
- $435,9004 bd2 ba2.3k sqft104 Halifax Rd, Easley, SC 29642Off Market
- $515,0004 bd3 ba3k sqft203 Kensington Rd, Easley, SC 29642Sold
- $418,4004 bd2 ba2.1k sqft110 Halifax Rd, Easley, SC 29642Off Market
- $441,6004 bd2 ba2.5k sqft105 Halifax Rd, Easley, SC 29642Off Market
- $476,6005 bd4 ba3k sqft100 Chelsea Ct, Easley, SC 29642Off Market
- $467,6004 bd3 ba2.2k sqft107 Halifax Rd, Easley, SC 29642Off Market
- $501,1004 bd4 ba2.5k sqft103 Halifax Rd, Easley, SC 29642Off Market
Nearby schools
GreatSchools rating
- 5/10Forest Acres Elementary SchoolGrades: PK-5Distance: 0.6 mi
- 5/10Richard H. Gettys Middle SchoolGrades: 6-8Distance: 2.4 mi
- 6/10Easley High SchoolGrades: 9-12Distance: 2 mi
Schools provided by the listing agent
- Elementary: Forest Acres
- Middle: Richard H. Gettys
- High: Easley
Source: Greater Greenville AOR. This data may not be complete. We recommend contacting the local school district to confirm school assignments for this home.
Get a cash offer in 3 minutes
Find out how much your home could sell for in as little as 3 minutes with a no-obligation cash offer.
Estimated market value
$433,200
Get a cash offer in 3 minutes
Find out how much your home could sell for in as little as 3 minutes with a no-obligation cash offer.
Estimated market value
$433,200
- South Carolina
- Pickens County
- Easley
- 29642
- 106 Halifax Rd
