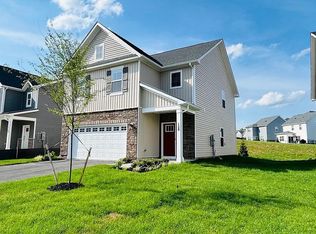
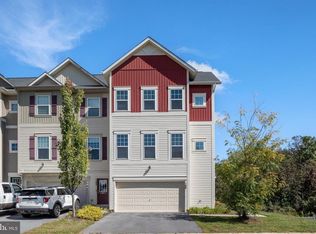
Need more room? You'll find it at 106 Halo Ct! This spacious 4-bedroom, 3-bath townhome in Snowden Bridge offers three finished levels and plenty of flexibility for everyday life. The bright, open main living area gives you room to relax, dine, entertain, or work in a full home office, while the entry-level bedroom and full bath work well for guests or extra living space. Upstairs, the primary suite features a private bath and two walk-in closets, along with two additional bedrooms and convenient upper-level laundry. An attached garage, driveway parking, and deck round out the home. Enjoy access to the Snowden Bridge community pool and all the convenience this popular Stephenson location offers. Schedule your tour of 106 Halo Ct today!
Townhouse for rent
Townhouse
Available now
Cats, dogs OK
Air conditioner, central air, electric
In unit laundry
4 Attached garage spaces parking
Forced air, natural gas
What's special
Three finished levelsFull home officeAttached garageDriveway parkingConvenient upper-level laundry
- 27 days |
- -- |
- -- |
Zillow last checked:
Listing updated:
Travel times

Let’s turn your rent into credit progress
Build credit history with every on-time payment and get credit for the payment you’re already making.
Facts & features
Interior
Bedrooms & bathrooms
- Bedrooms: 4
- Bathrooms: 3
- Full bathrooms: 3
Rooms
- Room types: Bathroom 2, Bathroom 3, Bedroom 2, Bedroom 3, Bedroom 4, Dining Room, Half Bath, Living Room, Office, Primary Bathroom, Primary Bedroom
Heating
- Forced Air, Natural Gas
Cooling
- Air Conditioner, Central Air, Electric
Appliances
- Included: Dishwasher, Dryer, Dryer - Gas, Electric Water Heater, Garbage Disposal, Microwave Oven, Oven/Range - Gas, Washer
- Laundry: In Unit, Upper Level
Features
- 9'+ Ceilings, Dry Wall, Entry Level Bedroom, Open Floorplan, Primary Bath(s), Recessed Lighting, Walk-In Closet(s)
- Flooring: Carpet, Ceramic, Laminate Plank
- Has basement: Yes
Interior area
- Total interior livable area: 2,770 sqft
Property
Parking
- Total spaces: 4
- Parking features: Attached, Driveway, Garage, Open
- Has attached garage: Yes
- Has uncovered spaces: Yes
- Details: Contact manager
Features
- Exterior features: 9'+ Ceilings, Basement, Dry Wall, Lighting, Primary Bath(s)
- Pool features: Community, Pool
Lot
- Features: Level
Details
- Additional structures: Garage(s)
- Parcel number: 44E1214
Construction
Type & style
- Home type: Townhouse
- Architectural style: Colonial
- Property subtype: Townhouse
Materials
- Roof: Architectural Shingle
Condition
- Year built: 2018
Building
Management
- Pets allowed: Yes
Community & HOA
Community
- Features: Pool
Location
- Region: Stephenson
Financial & listing details
- Lease term: Contact For Details
Nearby apartments for rent

Price history
| Date | Event | Price |
|---|---|---|
| 9/28/2026 | Listed for rent | $2,400$1/sqft |
Source: Bright MLS #VAFV2045040 Report a problem | ||
| 10/1/2018 | Sold | $280,500$101/sqft |
Source: Public Record Report a problem | ||