Skip main navigation
Sold
  • Price Unknown

    106 Hamlet Ln, Lafayette, LA 70508

    4beds
    2,803sqft
    Single Family Residence
    Built in 1994
    10,001.38 Square Feet Lot
    $428,400 Zestimate®
    $--/sqft
    $2,591 Estimated rent

    Home value

    $428,400

    $407,000 - $450,000

    $2,591/mo

    Zestimate® history
    Loading
    Loading...

    Owner options

    List your home for rent

    $2,591/mo

    Rent Zestimate®

    Find your next renter with Zillow Rental Manager. Plus, with online applications, you can quickly screen prospective tenants – for free.

    Learn more

    $2,591/mo

    Rent Zestimate®

    Refinance and save

    $150/mo

    Est. payment

    Refinancing to a lower rate could help reduce your monthly payments and save thousands over the life of the loan.

    See today's rates

    $150/mo

    Est. payment

    Explore your selling options

    Work with a Zillow partner agent

    Leverage their expertise and Zillow's premium Showcase listings to get your home seen by more buyers.

    Get started

    List with your own agent

    Get your home in front of millions of buyers by listing it on Zillow.

    Learn how to do it

    Sell it yourself

    Take full control of how buyers see your home on Zillow by listing For Sale by Owner (FSBO).

    List your home

    What's special

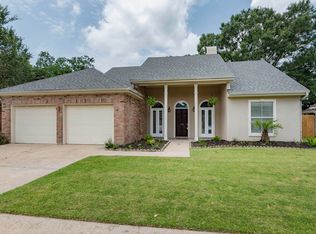
    Storage closetCoffee stationCustom built insPrimary suiteFlex spaceBonus roomHuge covered back patio
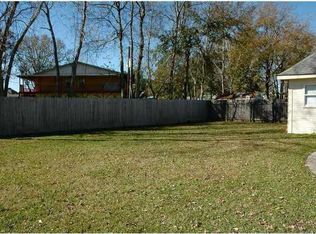

    undefined This kitchen is now worthy of the home chef! The primary suite has built in storage, separate tub and shower and dual vanities with generous walk-in closet. The three guest bedrooms share a spacious hall bath with dual vanities. Don't forget about the bonus room addition with its own half bath, built in media center and storage closet. The backyard! Huge covered back patio has ample room for all your Louisiana-style entertaining. Completely fenced and complete with playset and storage shed. Flood Zone X. 2020 roof.

    Zillow last checked:

    Listing updated:

    Listed by:

    Arla Slaughter,

    Compass

    Source: RAA,MLS#: 24002293MLS Logo

    Facts & features

    Interior

    Bedrooms & bathrooms
    • Bedrooms: 4
    • Bathrooms: 3
    • Full bathrooms: 2
    • 1/2 bathrooms: 1
    Heating
    • Central, Electric
    Cooling
    • Multi Units, Central Air
    Appliances
    • Included: Dishwasher, Disposal, Microwave, Electric Stove Con
    • Laundry: Electric Dryer Hookup, Washer Hookup
    Features
    • High Ceilings, Bookcases, Built-in Features, Crown Molding, Separate Shower, Walk-In Closet(s), Granite Counters
    • Flooring: Stained/Scored Concrete, Tile, Wood
    • Number of fireplaces: 1
    • Fireplace features: 1 Fireplace, Wood Burning
    Interior area
    • Total interior livable area: 2,803 sqft

    Property

    Parking
    • Total spaces: 2
    • Parking features: Attached, Garage, Garage Faces Front
    • Garage spaces: 2
    Features
    • Stories: 1
    • Patio & porch: Covered, Open, Porch
    • Exterior features: Lighting
    • Fencing: Full,Privacy,Wood
    Lot
    • Size: 10,001 sqft
    • Dimensions: 80 x 125
    • Features: 0 to 0.5 Acres, No Outlet Street
    Details
    • Additional structures: Shed(s), Storage
    • Parcel number: 6089272
    • Special conditions: Arms Length

    Construction

    Type & style
    • Home type: SingleFamily
    • Architectural style: Traditional
    • Property subtype: Single Family Residence
    Materials
    • Brick Veneer, Synthetic Stucco, Brick
    • Foundation: Slab
    • Roof: Composition
    Condition
    • Year built: 1994

    Utilities & green energy

    • Electric: Elec: City
    • Gas: Gas: Atmos
    • Sewer: Public Sewer

    Community & neighborhood

    Location
    • Region: Lafayette
    • Subdivision: Austin Village

    HOA & financial

    HOA
    • HOA fee: $150 annually
    • Services included: Accounting

    Price history

    DateEventPrice
    5/28/2024Sold--
    Source: RAA #24002293 Report a problem
    4/26/2024Pending sale$425,000$152/sqft
    Source: RAA #24002293 Report a problem
    3/28/2024Price change$425,000-3.4%$152/sqft
    Source: RAA #24002293 Report a problem
    3/11/2024Listed for sale$440,000$157/sqft
    Source: RAA #24002293 Report a problem
    10/27/2014Sold--
    Source: Public Record Report a problem
    6/30/2006Sold--
    Source: Public Record Report a problem
    10/10/2005Sold--
    Source: Public Record Report a problem

    Public tax history

    YearProperty taxesTax assessment
    2024$3,480 +5.2%$33,080 +4.5%
    2023$3,310 0%$31,642
    2022$3,311 -0.3%$31,642
    2021$3,322 +0.3%$31,642
    2020$3,311 +4.3%$31,642
    2019$3,176 +5%$31,642 +6.8%
    2018$3,025 +26.5%$29,639 0%
    2017$2,390 $29,640
    2015$2,390 +0.1%$29,640
    2013$2,388 +35%$29,640 +4.2%
    2011$1,769 +0.2%$28,440
    2010$1,767 -22.4%$28,440
    2008$2,275 +22.9%$28,440 +17.5%
    2006$1,851 -25%$24,200
    2005$2,467 +162.2%$24,200 +47.3%
    2002$941 +6.6%$16,430
    2001$883 +23.9%$16,430 +16.7%
    2000$713 $14,080

    Find assessor info on the county website

    Neighborhood: 70508

    Nearby schools

    GreatSchools rating
    Schools provided by the listing agent
    • Elementary: Cpl. M. Middlebrook
    • Middle: Broussard
    • High: Comeaux

    Source: RAA. This data may not be complete. We recommend contacting the local school district to confirm school assignments for this home.

    Sell for more on Zillow
    Get a Zillow Showcase℠ listing at no additional cost and you could sell for .
    $428,400
    2% more
    +$8,568
    With Zillow Showcase(estimated)
    $436,968