HALF OFF FIRST FULL MONTH'S RENT
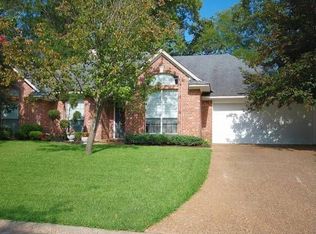
Large open floor plan with beautiful hardwood flooring and tile throughout. Open Floor plan with formal living and dining room. Kitchen has large breakfast bar, breakfast room, granite counter tops, pantry, and separate utility room with washer and dryer connections. All appliances provided in lease. Community Pool and Club house also included with rent in the HOA. Very spacious remote Master Suite with his/her own walk in closets in master bathroom. Stand up shower with garden tub and dual vanity sinks. Full privacy fence. New Willis Knighton Medical center right across the street.
An application must be completed online before scheduling a showing. After viewing the home, if you would like to move forward with application processing, there is a $60.00 application fee per adult (18+) who will be living in the home. Application fee is waived for active-duty military. Screening is completed by the management company; however, the owner has final approval.
Pets are subject to approval. There is a $300 nonrefundable fee for the first pet and $200 for each additional pet. No aggressive breeds allowed. The owner will have final approval on all pets.
Resident Benefits Package (RBP):
All tenants are required to enroll in the Resident Benefits Package. This third-party program includes pest control, air filter delivery to your door, utility setup assistance, credit building, and more. The cost is $39.95 per month and will be added to your monthly ledger. More details will be provided upon application.
All tenants must carry a minimum of $100,000 in renters' liability insurance. If proof of a current policy is not provided at any time during the lease, a Landlord Liability Insurance Policy (LLIP) will be required at $15.00 per month, added to your ledger.
Tenants are responsible for transferring all utilities effective the day of move-in. Additional responsibilities throughout the lease include lawn care, pest control, monthly air filter changes, light bulbs, smoke detector batteries, refrigerator water filters, minor maintenance, and promptly reporting any issues to the management company.
All properties are non-smoking.
Tenants must comply with all city ordinances and community restrictions, if applicable.
House for rent
$2,100/mo
Fees may apply
106 Hanging Moss Ln, Benton, LA 71006
3beds
2,109sqft
Price may not include required fees and charges. Learn more|
Single family residence
Available Fri Aug 7 2026
Cats, dogs OK
Hookups laundry
Attached garage parking
Fireplace
What's special
Community poolClub houseGranite counter topsLarge open floor planFull privacy fenceBreakfast room
- 6 days |
- -- |
- -- |
Zillow last checked:
Listing updated:
Travel times

Let’s turn your rent into credit progress
Build credit history with every on-time payment and get credit for the payment you’re already making.
Facts & features
Interior
Bedrooms & bathrooms
- Bedrooms: 3
- Bathrooms: 2
- Full bathrooms: 2
Heating
- Fireplace
Appliances
- Included: Dishwasher, Microwave, Range, Refrigerator, WD Hookup
- Laundry: Hookups, hookups
Features
- WD Hookup, Walk-In Closet(s)
- Flooring: Carpet, Hardwood
- Attic: Yes
- Has fireplace: Yes
Interior area
- Total interior livable area: 2,109 sqft
Property
Parking
- Parking features: Attached
- Has attached garage: Yes
- Details: Contact manager
Features
- Exterior features: Breakfast Bar, Electric-AEP Swepco Paid by Tenant, FORMAL DINING, FULLY FENCED BACKYARD, Formal Living, Garden, Granite Countertops, HOA, No Utilities included in rent, Pest Control included in rent, REMOTE PRIMARY SUITE/BEDROOM, Town of Benton Water paid by Tenant, Utility Room, WALK IN SHOWER, Water not included in rent, hookups
- Has private pool: Yes
- Pool features: Pool
Details
- Parcel number: 101733
Construction
Type & style
- Home type: SingleFamily
- Property subtype: Single Family Residence
Community & HOA
Community
- Features: Clubhouse
HOA
- Amenities included: Pool
Location
- Region: Benton
Financial & listing details
- Lease term: Contact For Details
Price history
| Date | Event | Price |
|---|---|---|
| 7/9/2026 | Listed for rent | $2,100$1/sqft |
Source: Zillow Rentals Report a problem | ||
| 2/8/2025 | Listing removed | $2,100$1/sqft |
Source: Zillow Rentals Report a problem | ||
| 12/17/2024 | Price change | $2,100-6.7%$1/sqft |
Source: Zillow Rentals Report a problem | ||
| 7/31/2024 | Listed for rent | $2,250$1/sqft |
Source: Zillow Rentals Report a problem | ||
| 7/11/2023 | Listing removed | -- |
Source: Zillow Rentals Report a problem | ||
| 7/8/2023 | Listed for rent | $2,250$1/sqft |
Source: Zillow Rentals Report a problem | ||
| 2/14/2022 | Sold | -- |
Source: Public Record Report a problem | ||
| 11/22/2021 | Listed for sale | $285,000-10.9%$135/sqft |
Source: Owner Report a problem | ||
| 9/14/2021 | Listing removed | -- |
Source: Owner Report a problem | ||
| 9/10/2021 | Listed for sale | $320,000$152/sqft |
Source: Owner Report a problem | ||
| 5/31/2012 | Sold | -- |
Source: Public Record Report a problem | ||
Neighborhood: 71006
Nearby schools
GreatSchools rating
- 10/10Kingston Elementary SchoolGrades: K-4Distance: 1.6 mi
- 9/10Benton High SchoolGrades: 8-12Distance: 1.1 mi
- 8/10Benton Middle SchoolGrades: 6-8Distance: 1.7 mi