Welcome to 106 Hannah Court, a beautiful home nestled in the desirable Masons Pond subdivision of Weatherford, TX. Offering comfortable living, thoughtful design, and a peaceful neighborhood setting, this property is an excellent opportunity for those looking to enjoy the best of Weatherford living with a gorgeous, peaceful view overlooking a horse ranch - in the heart of town!
Flexible layout offers front living area, could be a games room or formal dining space - gives you great options! Open plan Kitchen to breakfast & living area, all overlooks the spacious backyard that goes beyond the currently in yard with no rear neighbors! Split bedroom layout maximizes privacy, 4th bedroom currently used as an office space with double doors. Enjoy the oversized driveway with extra parking and spacious front yard that your friends will be envious of!
Enjoy the peaceful atmosphere of Masons Pond, a community known for its residential charm and convenient Weatherford location. The property provides easy access to local shopping, dining, schools, parks, and everyday amenities, while still offering the relaxed feel of a residential neighborhood. HEB is conveniently just minutes away! The extended back patio & serene entertaining area is the perfect spot to enjoy time with friends & family.
Whether you're searching for your first home, looking for more space, or ready to settle into the welcoming Weatherford community, 106 Hannah Court offers comfort, convenience, and a place to call home. Come discover all this charming Masons Pond property has to offer!
Pending
$380,000
106 Hannah Ct, Weatherford, TX 76085
4beds
1,879sqft
Single Family Residence
Built in 2016
0.44 Acres Lot
$379,400 Zestimate®
$202/sqft
$21/mo HOA
What's special
Spacious backyardSpacious front yardFlexible layout
- 33 days
- 335
- 24
Likely to sell faster than
Zillow last checked:
Listing updated:
Listed by:
Kirstine Openshaw 0678064,
Serhant Texas, LLC 346-310-4739
Source: NTREIS,MLS#: 21344035
Facts & features
Interior
Bedrooms & bathrooms
- Bedrooms: 4
- Bathrooms: 2
- Full bathrooms: 2
Primary bedroom
- Features: En Suite Bathroom
- Level: First
- Dimensions: 1 x 1
Living room
- Features: Fireplace
- Level: First
- Dimensions: 1 x 1
Heating
- Central, Electric, Fireplace(s)
Cooling
- Central Air, Ceiling Fan(s), Electric
Appliances
- Included: Dishwasher, Electric Oven, Electric Range, Disposal, Microwave
- Laundry: Laundry in Utility Room
Features
- Decorative/Designer Lighting Fixtures, Eat-in Kitchen, Granite Counters, High Speed Internet, Kitchen Island, Open Floorplan, Pantry, Walk-In Closet(s)
- Flooring: Carpet, Ceramic Tile, Wood
- Has basement: No
- Number of fireplaces: 1
- Fireplace features: Living Room, Stone, Wood Burning
Interior area
- Total interior livable area: 1,879 sqft
Video & virtual tour
Property
Parking
- Total spaces: 4
- Parking features: Door-Single, Driveway, Garage, Garage Door Opener, Oversized, Garage Faces Side
- Attached garage spaces: 2
- Carport spaces: 2
Features
- Levels: One
- Stories: 1
- Exterior features: Rain Gutters
- Pool features: None
- Fencing: Privacy,Wood
- Has view: Yes
- View description: Park/Greenbelt
Lot
- Size: 0.44 Acres
- Features: Back Yard, Cul-De-Sac, Interior Lot, Lawn, Landscaped, Rolling Slope
- Topography: Hill
Details
- Parcel number: R000082788
Construction
Type & style
- Home type: SingleFamily
- Architectural style: Traditional,Detached
- Property subtype: Single Family Residence
Materials
- Brick, Rock, Stone
- Foundation: Slab
- Roof: Composition
Condition
- Resale
- Year built: 2016
Utilities & green energy
- Sewer: Public Sewer
- Water: Public
- Utilities for property: Electricity Available, Electricity Connected, Sewer Available, Water Available
Community & HOA
Community
- Security: Carbon Monoxide Detector(s), Smoke Detector(s)
- Subdivision: Mason Pond Add
HOA
- Has HOA: Yes
- Services included: Maintenance Grounds
- HOA fee: $250 annually
- HOA name: Masons Pond
- HOA phone: 817-675-7762
Location
- Region: Weatherford
Financial & listing details
- Price per square foot: $202/sqft
- Tax assessed value: $439,230
- Annual tax amount: $7,009
- Date on market: 7/31/2026
- Cumulative days on market: 16 days
- Listing terms: Cash,Conventional,FHA,VA Loan
- Exclusions: washer, dryer, refrigerator
Estimated market value
$379,400
$360,000 - $398,000
$2,264/mo
Price history
| Date | Event | Price |
|---|---|---|
| 8/25/2026 | Pending sale | $380,000$202/sqft |
Source: NTREIS #21344035 Report a problem | ||
| 8/7/2026 | Contingent | $380,000$202/sqft |
Source: NTREIS #21344035 Report a problem | ||
| 7/31/2026 | Listed for sale | $380,000+36.4%$202/sqft |
Source: NTREIS #21344035 Report a problem | ||
| 12/13/2018 | Sold | -- |
Source: Agent Provided Report a problem | ||
| 12/5/2018 | Pending sale | $278,500$148/sqft |
Source: Coldwell Banker Apex Realtors #13970320 Report a problem | ||
| 11/11/2018 | Listed for sale | $278,500$148/sqft |
Source: Coldwell Banker Apex Realtors #13970320 Report a problem | ||
Public tax history
| Year | Property taxes | Tax assessment |
|---|---|---|
| 2025 | $5,560 +2.5% | $439,230 +22.2% |
| 2024 | $5,423 +12.7% | $359,340 |
| 2023 | $4,813 -14.8% | $359,340 +29.8% |
| 2022 | $5,652 -4.7% | $276,930 |
| 2021 | $5,931 +2.3% | $276,930 +8.5% |
| 2020 | $5,796 -0.6% | $255,240 |
| 2019 | $5,828 +4.2% | $255,240 +16.5% |
| 2018 | $5,594 +608.7% | $219,060 |
| 2017 | $789 +206.3% | $219,060 +630.2% |
| 2016 | $258 | $30,000 +200% |
| 2015 | -- | $10,000 |
| 2014 | -- | $10,000 |
Find assessor info on the county website
Monthly payment
Est. payment
Payment breakdown
Explore the cost of this home by adjusting the details. Changes won't be saved.Climate risks
Neighborhood: 76085
Nearby schools
Schools provided by the listing agent
- Elementary: Ikard
- Middle: Tison
- High: Weatherford
- District: Weatherford ISD
Source: NTREIS. This data may not be complete. We recommend contacting the local school district to confirm school assignments for this home.

Similar homes
- $389,9994 bd2 ba1.9k sqft210 Willow Creek Dr, Weatherford, TX 76085For Sale
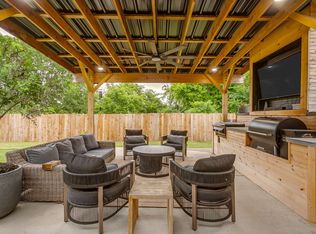 MLS ID #21259043, Kristin Arredondo. NTREIS
 - $390,0004 bd3 ba2.5k sqft2137 Country Brook Dr, Weatherford, TX 76087For Sale
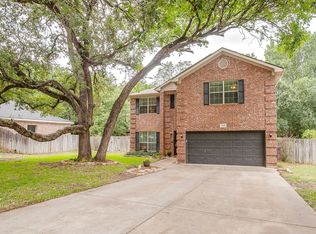 MLS ID #21291615, Lori Silves. NTREIS
 - $398,0004 bd2 ba1.8k sqft816 W Park Ave, Weatherford, TX 76086For Sale
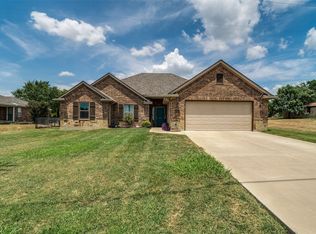 MLS ID #21348614, Valerie Proulx. NTREIS
 - $395,0003 bd2 ba1.8k sqft637 Ethan Dr, Weatherford, TX 76087For Sale
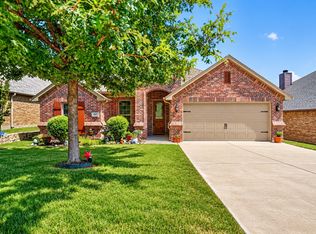 MLS ID #21338342, Reecinda Smith. NTREIS
