Your SECOND chance to own this beautiful home in Palmer! Back on the market due to the buyer's home not selling. Welcome to 106 Hanover, located in the heart of Palmer, Texas. The interior of this 3-bedroom, 2-bath home is bright, welcoming, and thoughtfully updated with a clean, modern feel throughout.
The living room features light wood-look flooring, neutral tones, a ceiling fan, and a fireplace that adds a subtle touch of charm. The open layout flows easily into the kitchen and dining areas, making the space ideal for both everyday living and entertaining.
The kitchen is stylish and functional, offering granite countertops, white cabinetry, stainless steel appliances, and ample storage. A center island provides additional prep space and a natural gathering spot. The dining area is filled with natural light from large windows and is complemented by a modern light fixture, creating a warm and inviting setting.
The bedrooms are arranged in a desirable split layout, providing added privacy. The primary suite serves as a comfortable retreat and features an ensuite bath along with double walk-in closets, offering generous storage space. The secondary bedrooms are well-sized and share a full bath.
In addition to the beautifully maintained interior, the home also includes a newly installed roof and new garage door, adding curb appeal and long-term peace of mind.
Move-in ready and thoughtfully updated, this home blends comfort, style, and practical upgrades.
Sold
Price Unknown
106 Hanover Ave, Palmer, TX 75152
3beds
1,380sqft
Single Family Residence
Built in 2004
7,187 Square Feet Lot
$283,000 Zestimate®
$--/sqft
$1,923 Estimated rent
Home value
$283,000
$269,000 - $297,000
$1,923/mo
Zestimate® history
Owner options
List your home for rent
$1,923/mo
Rent Zestimate®
Find your next renter with Zillow Rental Manager. Plus, with online applications, you can quickly screen prospective tenants – for free.
$1,923/mo
Rent Zestimate®
Refinance and save
Refinancing to a lower rate could help reduce your monthly payments and save thousands over the life of the loan.
Explore your selling options
Work with a Zillow partner agent
Leverage their expertise and Zillow's premium Showcase listings to get your home seen by more buyers.
Get startedList with your own agent
Get your home in front of millions of buyers by listing it on Zillow.
Learn how to do itSell it yourself
Take full control of how buyers see your home on Zillow by listing For Sale by Owner (FSBO).
List your homeWhat's special
Clean modern feel throughoutStainless steel appliancesLight wood-look flooringGranite countertopsNeutral tonesCeiling fanAmple storage
Zillow last checked:
Listing updated:
Listed by:
Jessica Sigler 0762064,
Tero Real Estate 972-777-4141
Bought with:
Brent Crow, 0693975
CENTURY 21 Judge Fite Company
Source: NTREIS,MLS#: 21190601
Facts & features
Interior
Bedrooms & bathrooms
- Bedrooms: 3
- Bathrooms: 2
- Full bathrooms: 2
Primary bedroom
- Features: Ceiling Fan(s), Dual Sinks, En Suite Bathroom, Garden Tub/Roman Tub, Walk-In Closet(s)
- Level: First
- Dimensions: 12 x 12
Bedroom
- Features: Ceiling Fan(s)
- Level: First
- Dimensions: 10 x 10
Bedroom
- Features: Ceiling Fan(s)
- Level: First
- Dimensions: 10 x 10
Dining room
- Level: First
- Dimensions: 10 x 8
Kitchen
- Features: Granite Counters, Kitchen Island
- Level: First
- Dimensions: 10 x 8
Living room
- Features: Ceiling Fan(s), Fireplace
- Level: First
- Dimensions: 16 x 14
Heating
- Central, Electric, Fireplace(s)
Cooling
- Central Air, Ceiling Fan(s), Electric
Appliances
- Included: Dishwasher, Electric Range
- Laundry: Washer Hookup, Electric Dryer Hookup, Laundry in Utility Room
Features
- Double Vanity, Granite Counters, Kitchen Island, Open Floorplan
- Flooring: Laminate, Wood
- Windows: Window Coverings
- Has basement: No
- Number of fireplaces: 1
- Fireplace features: Gas
Interior area
- Total interior livable area: 1,380 sqft
Property
Parking
- Total spaces: 2
- Parking features: Concrete
- Attached garage spaces: 2
Features
- Levels: One
- Stories: 1
- Pool features: None
Lot
- Size: 7,187 Square Feet
Details
- Parcel number: 230791
Construction
Type & style
- Home type: SingleFamily
- Architectural style: Detached
- Property subtype: Single Family Residence
- Attached to another structure: Yes
Materials
- Foundation: Slab
- Roof: Shingle
Condition
- Year built: 2004
Utilities & green energy
- Sewer: Public Sewer
- Utilities for property: Sewer Available
Community & HOA
Community
- Security: Other
- Subdivision: Virginia Estate
HOA
- Has HOA: No
Location
- Region: Palmer
Financial & listing details
- Tax assessed value: $262,957
- Annual tax amount: $5,499
- Date on market: 2/26/2026
- Cumulative days on market: 147 days
- Exclusions: Refrigerator, mounted televisions, and window coverings
Price history
| Date | Event | Price |
|---|---|---|
| 8/13/2026 | Sold | -- |
Source: NTREIS #21190601 Report a problem | ||
| 8/1/2026 | Pending sale | $288,500$209/sqft |
Source: NTREIS #21190601 Report a problem | ||
| 7/24/2026 | Contingent | $288,500$209/sqft |
Source: NTREIS #21190601 Report a problem | ||
| 7/1/2026 | Price change | $288,500-0.5%$209/sqft |
Source: NTREIS #21190601 Report a problem | ||
| 6/20/2026 | Listed for sale | $289,9000%$210/sqft |
Source: NTREIS #21190601 Report a problem | ||
| 4/20/2026 | Contingent | $290,000$210/sqft |
Source: NTREIS #21190601 Report a problem | ||
| 2/26/2026 | Listed for sale | $290,000+0%$210/sqft |
Source: NTREIS #21190601 Report a problem | ||
| 11/3/2023 | Sold | -- |
Source: NTREIS #20384462 Report a problem | ||
| 10/19/2023 | Pending sale | $289,999$210/sqft |
Source: NTREIS #20384462 Report a problem | ||
| 8/25/2023 | Contingent | $289,999$210/sqft |
Source: NTREIS #20384462 Report a problem | ||
| 8/17/2023 | Listed for sale | $289,999$210/sqft |
Source: NTREIS #20384462 Report a problem | ||
| 8/10/2023 | Contingent | $289,999$210/sqft |
Source: NTREIS #20384462 Report a problem | ||
| 7/20/2023 | Listed for sale | $289,999+7.4%$210/sqft |
Source: NTREIS #20384462 Report a problem | ||
| 4/6/2023 | Listing removed | -- |
Source: NTREIS #20114547 Report a problem | ||
| 7/26/2022 | Listing removed | $270,000$196/sqft |
Source: NTREIS #20114547 Report a problem | ||
| 7/14/2022 | Listed for sale | $270,000+128.8%$196/sqft |
Source: NTREIS #20114547 Report a problem | ||
| 9/21/2012 | Listing removed | $118,000$86/sqft |
Source: ECMC, Ltd dba Keller Williams Realty #11797654 Report a problem | ||
| 7/8/2012 | Price change | $118,000-2.4%$86/sqft |
Source: ECMC, Ltd dba Keller Williams Realty #11797654 Report a problem | ||
| 7/1/2012 | Listed for sale | $120,950$88/sqft |
Source: ECMC, Ltd dba Keller Williams Realty #11797654 Report a problem | ||
Public tax history
| Year | Property taxes | Tax assessment |
|---|---|---|
| 2025 | $3,981 -11.4% | $262,957 -1.7% |
| 2024 | $4,495 -5% | $267,467 +16.3% |
| 2023 | $4,733 +22.8% | $230,000 +37.8% |
| 2022 | $3,855 | $166,921 +0.7% |
| 2021 | -- | $165,820 +5.7% |
| 2020 | -- | $156,900 +1.6% |
| 2019 | $3,867 +20.8% | $154,450 +25.1% |
| 2018 | $3,201 | $123,452 +0.2% |
| 2017 | $3,201 +4.9% | $123,210 +6.6% |
| 2016 | $3,050 +11.3% | $115,610 +7% |
| 2015 | $2,739 | $108,037 +7% |
| 2014 | $2,739 | $100,970 +4.6% |
| 2013 | -- | $96,490 -0.8% |
| 2012 | -- | $97,300 -10.4% |
| 2011 | -- | $108,540 -2.9% |
| 2010 | -- | $111,830 -2.2% |
| 2009 | -- | $114,300 -7% |
| 2008 | -- | $122,920 -0.2% |
| 2007 | -- | $123,220 +15.7% |
| 2006 | -- | $106,470 |
Find assessor info on the county website
Neighborhood: 75152
Nearby homes
- $269,7004 bd2 ba1.8k sqft104 Hanover Ave, Palmer, TX 75152Off Market
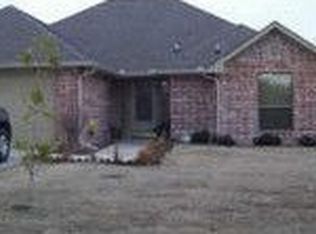
- $269,1003 bd2 ba1.5k sqft108 Hanover Ave, Palmer, TX 75152Off Market
- $--3 bd2 ba1.5k sqft110 Hanover Ave, Palmer, TX 75152Sold
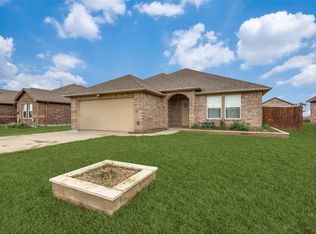
- $279,9003 bd2 ba1.5k sqft102 Hanover Ave, Palmer, TX 75152Off Market

- $274,2003 bd2 ba1.5k sqft112 Hanover Ave, Palmer, TX 75152Off Market
- $271,6963 bd2 ba1.4k sqft109 Hanover Ave, Palmer, TX 75152Off Market
- $299,4003 bd2 ba1.5k sqft111 Hanover Ave, Palmer, TX 75152Off Market
- $278,3003 bd2 ba1.5k sqft113 Hanover Ave, Palmer, TX 75152Off Market
Nearby schools
GreatSchools rating
- 8/10Palmer Elementary SchoolGrades: PK-4Distance: 0.4 mi
- 7/10Palmer Middle SchoolGrades: 5-8Distance: 0.6 mi
- 7/10Palmer High SchoolGrades: 9-12Distance: 0.7 mi
Schools provided by the listing agent
- Elementary: Palmer
- Middle: Palmer
- High: Palmer
- District: Palmer ISD
Source: NTREIS. This data may not be complete. We recommend contacting the local school district to confirm school assignments for this home.
Get a cash offer in 3 minutes
Find out how much your home could sell for in as little as 3 minutes with a no-obligation cash offer.
Estimated market value
$283,000
Get a cash offer in 3 minutes
Find out how much your home could sell for in as little as 3 minutes with a no-obligation cash offer.
Estimated market value
$283,000
- Texas
- Ellis County
- Palmer
- 75152
- 106 Hanover Ave
