Skip main navigation
Closed
  • Listed by: Century 21 Highview Realty
    Bought with: Coldwell Banker LIFESTYLES - Sunapee
    $300,000

    106 Hanover Street, Claremont, NH 03743

    4beds
    1,826sqft
    Single Family Residence
    Built in 1890
    0.32 Acres Lot
    $313,100 Zestimate®
    $164/sqft
    $2,810 Estimated rent

    Home value

    $313,100

    $263,000 - $373,000

    $2,810/mo

    Zestimate® history
    Loading
    Loading...

    Owner options

    List your home for rent

    $2,810/mo

    Rent Zestimate®

    Find your next renter with Zillow Rental Manager. Plus, with online applications, you can quickly screen prospective tenants – for free.

    Learn more

    $2,810/mo

    Rent Zestimate®

    Refinance and save

    $1,863/mo

    Est. payment

    Refinancing to a lower rate could help reduce your monthly payments and save thousands over the life of the loan.

    See today's rates

    $1,863/mo

    Est. payment

    Explore your selling options

    Work with a Zillow partner agent

    Leverage their expertise and Zillow's premium Showcase listings to get your home seen by more buyers.

    Get started

    List with your own agent

    Get your home in front of millions of buyers by listing it on Zillow.

    Learn how to do it

    Sell it yourself

    Take full control of how buyers see your home on Zillow by listing For Sale by Owner (FSBO).

    List your home

    What's special

    First-floor bedroomStanding seam roofSpacious updated kitchenPreserved railing and balustersSparkling black granite countertopsLarge backyardSide screened-in porch
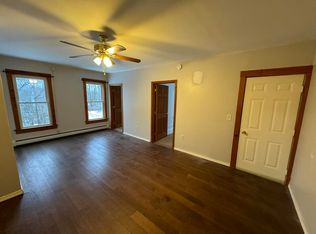
    This property offers a compelling blend of modern updates and classic charm, delivering low-maintenance living without sacrificing comfort. Exterior upgrades include hassle-free vinyl siding and a standing seam roof, complemented by updated utility systems for reliable performance. The spacious, updated kitchen features sparkling black granite countertops and an island with bartop seating, ideal for casual dining or entertaining. A side screened-in porch bathes in all-day sun, while the elevated back deck overlooks a large backyard, perfect for outdoor gatherings. The first floor showcases a versatile layout: a generous living room with defined zones currently serving as a sitting area and a play space, plus a first-floor bedroom currently used as an office. A graceful entryway with preserved railing and balusters leads to the second floor, where three additional bedrooms reside. The largest bedroom doubles as a living area currently functioning as a movie room with wet bar area and full bathroom. This home offers a thoughtful floor plan and ample square footage to suit diverse lifestyle needs. Don't forget the full basement with over 1,000 square feet of storage and home to all utilities and washer/dryer! This home is steps from a public park, a great elementary school and Dartmouth Health's newest addition, Valley Regional Hospital! Don't miss out on being minutes from downtown to the largest city in the county, 10 miles to I-91 and only 20 miles to Mount and Lake Sunapee!

    Zillow last checked:

    Listing updated:

    Listed by:

    Ross P Doody,

    Century 21 Highview Realty Off:603-542-7766

    Bought with:

    Marie Lovell

    Coldwell Banker LIFESTYLES - Sunapee

    Source: PrimeMLS,MLS#: 5059094MLS Logo

    Facts & features

    Interior

    Bedrooms & bathrooms
    • Bedrooms: 4
    • Bathrooms: 2
    • Full bathrooms: 1
    • 3/4 bathrooms: 1
    Heating
    • Propane, Hot Water
    Cooling
    • None
    Appliances
    • Included: Dishwasher, Dryer, Gas Range, Refrigerator, Washer, Gas Stove
    Features
    • Kitchen/Dining, Natural Light
    • Flooring: Laminate, Wood
    • Basement: Full,Interior Entry
    Interior area
    • Total structure area: 2,998
    • Total interior livable area: 1,826 sqft
    • Finished area above ground: 1,826
    • Finished area below ground: 0

    Property

    Parking
    • Total spaces: 2
    • Parking features: Paved, Detached
    • Garage spaces: 2
    Features
    • Levels: Two
    • Stories: 2
    • Exterior features: Balcony, Deck, Garden, Other - See Remarks, Storage
    • Frontage length: Road frontage: 61
    Lot
    • Size: 0.32 Acres
    • Features: City Lot, Level
    Details
    • Parcel number: CLMNM96L1
    • Zoning description: CR2

    Construction

    Type & style
    • Home type: SingleFamily
    • Architectural style: New Englander
    • Property subtype: Single Family Residence
    Materials
    • Fiberglss Batt Insulation, Wood Frame, Vinyl Siding
    • Foundation: Brick, Stone w/ Skim Coating
    • Roof: Metal
    Condition
    • New construction: No
    • Year built: 1890

    Utilities & green energy

    • Electric: Circuit Breakers
    • Sewer: Public Sewer
    • Utilities for property: Cable Available

    Community & neighborhood

    Location
    • Region: Claremont

    Other

    Other facts
    • Road surface type: Paved

    Price history

    DateEventPrice
    10/29/2025Sold$300,000$164/sqft
    Source: PrimeMLS #5059094 Report a problem
    9/1/2025Listed for sale$300,000+93.5%$164/sqft
    Source: PrimeMLS #5059094 Report a problem
    11/15/2019Sold$155,000$85/sqft
    Source: PrimeMLS #4778178 Report a problem
    9/25/2019Listed for sale$155,000+3.4%$85/sqft
    Source: AA Premier Properties, LLC #4778178 Report a problem
    4/21/2006Sold$149,900$82/sqft
    Source: Public Record Report a problem

    Public tax history

    YearProperty taxesTax assessment
    2024$6,601 +5.2%$225,600
    2023$6,272 +18.4%$225,600 +77.5%
    2022$5,298 +1.7%$127,100
    2021$5,209 +0.6%$127,100
    2020$5,176 +1.2%$127,100
    2019$5,117 -0.1%$127,100 +4.4%
    2018$5,121 -1.4%$121,700
    2017$5,192 +0.1%$121,700
    2016$5,187 +2.8%$121,700
    2015$5,047 +0.3%$121,700
    2014$5,030 -2.8%$121,700 -14.8%
    2013$5,177 +5.5%$142,800
    2012$4,908 +3.6%$142,800
    2011$4,738 +5.9%$142,800
    2010$4,475 +2.9%$142,800
    2009$4,348 +1316.3%$142,800 +15.3%
    2008$307 $123,900

    Find assessor info on the county website

    Neighborhood: 03743

    Nearby schools

    GreatSchools rating
    Schools provided by the listing agent
    • Elementary: Disnard Elementary
    • Middle: Claremont Middle School
    • High: Stevens High School
    • District: Claremont Sch District SAU #6

    Source: PrimeMLS. This data may not be complete. We recommend contacting the local school district to confirm school assignments for this home.

    Get pre-qualified for a loan
    At Zillow Home Loans, we can pre-qualify you in as little as 5 minutes with no impact to your credit score.

    An equal housing lender. NMLS #10287.