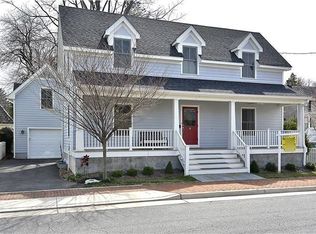
Beautifully appointed and rich in character, this four-bedroom, two-and-a-half-bath residence by renowned local builder Paul Reimers is ideally situated in the heart of historic downtown Leesburg. Thoughtfully designed and meticulously maintained, the home offers an exceptional blend of timeless craftsmanship and modern convenience. The interior showcases gleaming wood floors that flow seamlessly throughout the main living spaces, creating a warm and inviting atmosphere. At the heart of the home, a well-equipped kitchen features stainless steel appliances, granite countertops, and ample cabinetry—perfectly suited for both everyday living and effortless entertaining. A highly desirable main-level primary bedroom offers both comfort and convenience, providing a private retreat with easy accessibility. This thoughtfully positioned space enhances the home’s livability, ideal for a variety of lifestyle needs. Upstairs, additional generously sized bedrooms provide flexibility for guests, home office space, or personal retreats, complemented by a well-appointed bath that reflect the home’s classic aesthetic. Outdoors, a fully fenced yard creates a private oasis, ideal for relaxation, play, or al fresco gatherings. A large shed adds both functionality and storage, enhancing the property’s practical appeal. Set just moments from Leesburg’s charming shops, dining, and historic landmarks, this exceptional home presents a rare opportunity to enjoy refined living in one of Northern Virginia’s most desirable settings. Photos to be uploaded 4/25
For sale
Price cut: $40K (6/18)
$899,000
106 Harrison St NE, Leesburg, VA 20176
4beds
3,081sqft
Single Family Residence
Built in 1996
3,920 Square Feet Lot
$892,500 Zestimate®
$292/sqft
$-- HOA
What's special
Well-appointed bathFully fenced yardPrivate retreatPrivate oasisGranite countertopsGenerously sized bedroomsLarge shed
- 75 days |
- 2,650 |
- 139 |
Likely to sell faster than
Zillow last checked:
Listing updated:
Listed by:
Lucy Campbell 703-477-4803,
Hunt Country Sotheby's International Realty,
Co-Listing Agent: Eryn Michele Appell 540-850-0363,
Hunt Country Sotheby's International Realty
Source: Bright MLS,MLS#: VALO2121670
Loading...
Facts & features
Interior
Bedrooms & bathrooms
- Bedrooms: 4
- Bathrooms: 3
- Full bathrooms: 2
- 1/2 bathrooms: 1
- Main level bathrooms: 2
- Main level bedrooms: 1
Basement
- Area: 1139
Heating
- Central, Natural Gas
Cooling
- Central Air, Electric
Appliances
- Included: Electric Water Heater
Features
- Breakfast Area, Combination Kitchen/Living, Crown Molding, Dining Area, Entry Level Bedroom, Family Room Off Kitchen, Open Floorplan, Kitchen Island, Primary Bath(s), Recessed Lighting, Walk-In Closet(s)
- Flooring: Hardwood, Wood
- Basement: Full
- Number of fireplaces: 1
Interior area
- Total structure area: 3,081
- Total interior livable area: 3,081 sqft
- Finished area above ground: 1,942
- Finished area below ground: 1,139
Property
Parking
- Total spaces: 2
- Parking features: Driveway
- Uncovered spaces: 2
Accessibility
- Accessibility features: None
Features
- Levels: One and One Half
- Stories: 1.5
- Pool features: None
- Has spa: Yes
- Spa features: Bath, Hot Tub
Lot
- Size: 3,920 Square Feet
- Features: Downtown
Details
- Additional structures: Above Grade, Below Grade
- Parcel number: 231395078000
- Zoning: RESIDENTIAL
- Special conditions: Standard
Construction
Type & style
- Home type: SingleFamily
- Architectural style: Cape Cod
- Property subtype: Single Family Residence
Materials
- HardiPlank Type
- Foundation: Slab
Condition
- New construction: No
- Year built: 1996
Details
- Builder name: Paul Reimer
Utilities & green energy
- Sewer: Public Sewer
- Water: Public
Community & HOA
Community
- Subdivision: Warren Hill
HOA
- Has HOA: No
Location
- Region: Leesburg
Financial & listing details
- Price per square foot: $292/sqft
- Tax assessed value: $902,750
- Annual tax amount: $4,425
- Date on market: 4/24/2026
- Listing agreement: Exclusive Right To Sell
- Listing terms: Cash,Conventional,VA Loan,USDA Loan
- Ownership: Fee Simple
Estimated market value
$892,500
$848,000 - $937,000
$3,825/mo
Price history
| Date | Event | Price |
|---|---|---|
| 6/18/2026 | Price change | $899,000-4.3%$292/sqft |
Source: | ||
| 6/4/2026 | Price change | $939,000-2.1%$305/sqft |
Source: | ||
| 4/24/2026 | Listed for sale | $959,000+66.8%$311/sqft |
Source: | ||
| 4/30/2018 | Sold | $575,000+27.8%$187/sqft |
Source: Public Record Report a problem | ||
| 6/18/2004 | Sold | $450,000+87.6%$146/sqft |
Source: Public Record Report a problem | ||
| 12/20/1999 | Sold | $239,900+7.8%$78/sqft |
Source: Public Record Report a problem | ||
| 3/31/1998 | Sold | $222,500$72/sqft |
Source: Public Record Report a problem | ||
Public tax history
| Year | Property taxes | Tax assessment |
|---|---|---|
| 2025 | $7,267 -0.8% | $902,750 +6.6% |
| 2024 | $7,327 +2.1% | $847,100 +3.3% |
| 2023 | $7,178 +8.6% | $820,310 +10.5% |
| 2022 | $6,607 +7.9% | $742,390 +18.9% |
| 2021 | $6,121 +7.1% | $624,600 +13.1% |
| 2020 | $5,714 -15.1% | $552,040 +1.7% |
| 2019 | $6,729 +18.8% | $542,620 +4% |
| 2018 | $5,663 -2.2% | $521,980 +1.5% |
| 2017 | $5,788 +538.8% | $514,490 +1.2% |
| 2016 | $906 | $508,510 +46.7% |
| 2015 | $906 +10.3% | $346,690 +15.4% |
| 2014 | $822 -84.8% | $300,510 -2.6% |
| 2013 | $5,398 | $308,590 |
| 2012 | -- | -- |
| 2011 | -- | -- |
| 2010 | -- | -- |
| 2009 | -- | $389,900 -16.5% |
| 2008 | -- | $467,200 -2.6% |
| 2007 | -- | $479,500 -15% |
| 2006 | -- | $564,300 +8% |
| 2005 | -- | $522,400 +3% |
| 2004 | -- | $507,300 +39.7% |
| 2003 | -- | $363,100 +11% |
| 2002 | -- | $327,000 +40.2% |
| 2001 | -- | $233,300 |
Find assessor info on the county website
Monthly payment
Est. payment$--/mo
Payment breakdown
Explore the cost of this home by adjusting the details. Changes won't be saved.All calculations are estimates and provided by Zillow, Inc. for informational purposes only. Actual amounts may vary.
HOA fees may include property taxes on listings classified as Co-Ops. Contact the listing agent and/or owner for fee details.
Mortgage interest rates are dependent on a number of factors, including credit score, down payment, and repayment length. Interest rate data provided by Zillow Group Marketplace, Inc. as of 1/1/1970 from various mortgage lenders with which we have lead or other similar arrangements; the Estimated Payment is an average of those rates.
See how much you could borrow to make a competitive offer.
Climate risks
Neighborhood: 20176
Nearby schools
GreatSchools rating
- 3/10Leesburg Elementary SchoolGrades: PK-5Distance: 0.7 mi
- 5/10Tuscarora High SchoolGrades: PK-12Distance: 1.2 mi
- 5/10Smart's Mill Middle SchoolGrades: 6-8Distance: 1.4 mi
Schools provided by the listing agent
- District: Loudoun County Public Schools
Source: Bright MLS. This data may not be complete. We recommend contacting the local school district to confirm school assignments for this home.
A local agent can set up tours, give advice and negotiate with sellers.
- Virginia
- Loudoun County
- Leesburg
- 20176
- 106 Harrison St NE