Skip main navigation
Sold for $289,000
  • $289,000

    106 Hartford Avenue, Torrington, CT 06790

    2beds
    1,038sqft
    Single Family Residence
    Built in 1960
    4,356 Square Feet Lot
    $303,000 Zestimate®
    $278/sqft
    $1,926 Estimated rent

    Home value

    $303,000

    $288,000 - $318,000

    $1,926/mo

    Zestimate® history
    Loading
    Loading...

    Owner options

    List your home for rent

    $1,926/mo

    Rent Zestimate®

    Find your next renter with Zillow Rental Manager. Plus, with online applications, you can quickly screen prospective tenants – for free.

    Learn more

    $1,926/mo

    Rent Zestimate®

    Refinance and save

    $1,989/mo

    Est. payment

    Refinancing to a lower rate could help reduce your monthly payments and save thousands over the life of the loan.

    See today's rates

    $1,989/mo

    Est. payment

    Explore your selling options

    Work with a Zillow partner agent

    Leverage their expertise and Zillow's premium Showcase listings to get your home seen by more buyers.

    Get started

    List with your own agent

    Get your home in front of millions of buyers by listing it on Zillow.

    Learn how to do it

    Sell it yourself

    Take full control of how buyers see your home on Zillow by listing For Sale by Owner (FSBO).

    List your home

    What's special

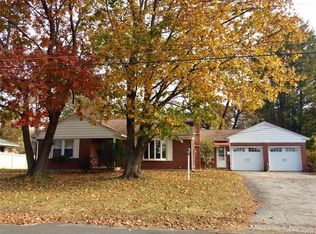
    Adorable Upper Eastside Ranch! Welcome to this move-in ready 2-bedroom brick ranch with attached garage and full basement ready to be finished. This home is well maintained and features an updated kitchen with quartz counters and lunch counter, appliances, newer windows, updated bath and newer a/c mini splits. Enjoy relaxing any time of day on the back porch overlooking the patio and level yard, perfect for outdoor gatherings and everyday enjoyment. Other features include a new sidewalk and new extra-large driveway with apron area for extra parking. Nothing to do but unpack and start enjoying. Great location close to shopping, dining and theater, and everyday amenities. Don't miss this opportunity to make this your new home.

    Zillow last checked:

    Listing updated:

    Listed by:

    Joanne M. Donne (860)480-1035,

    The Washington Agency 860-482-7044

    Bought with:

    Mike Gregor, REB.0791010

    Cohen Agency SiM, LLC

    Source: Smart MLS,MLS#: 24158434MLS Logo

    Facts & features

    Interior

    Bedrooms & bathrooms
    • Bedrooms: 2
    • Bathrooms: 1
    • Full bathrooms: 1
    Primary bedroom
    • Features: Hardwood Floor
    • Level: Main
    • Area: 178.2 Square Feet
    • Dimensions: 13.5 x 13.2
    Bedroom
    • Features: Hardwood Floor
    • Level: Main
    • Area: 170.8 Square Feet
    • Dimensions: 14 x 12.2
    Kitchen
    • Features: Remodeled, Breakfast Bar, Quartz Counters, Eating Space
    • Level: Main
    • Area: 191.52 Square Feet
    • Dimensions: 11.4 x 16.8
    Living room
    • Features: Fireplace, Hardwood Floor
    • Level: Main
    • Area: 186.48 Square Feet
    • Dimensions: 11.1 x 16.8
    Heating
    • Baseboard, Hot Water, Oil
    Cooling
    • Ductless
    Appliances
    • Included: Electric Cooktop, Microwave, Refrigerator, Dishwasher, Washer, Dryer, Water Heater
    • Laundry: Main Level
    Features
    • Windows: Thermopane Windows
    • Basement: Full
    • Attic: Access Via Hatch
    • Number of fireplaces: 1
    Interior area
    • Total structure area: 1,038
    • Total interior livable area: 1,038 sqft
    • Finished area above ground: 1,038

    Property

    Parking
    • Total spaces: 1
    • Parking features: Attached, Garage Door Opener
    • Attached garage spaces: 1
    Features
    • Patio & porch: Porch, Patio
    Lot
    • Size: 4,356 Square Feet
    • Features: Level
    Details
    • Additional structures: Shed(s)
    • Parcel number: 895024
    • Zoning: R10S

    Construction

    Type & style
    • Home type: SingleFamily
    • Architectural style: Ranch
    • Property subtype: Single Family Residence
    Materials
    • Brick
    • Foundation: Concrete Perimeter
    • Roof: Asphalt
    Condition
    • New construction: No
    • Year built: 1960

    Utilities & green energy

    • Sewer: Public Sewer
    • Water: Public
    • Utilities for property: Cable Available
    Green energy
    • Energy efficient items: Windows

    Community & HOA

    Community
    • Features: Golf, Health Club, Library, Medical Facilities, Park, Pool, Shopping/Mall
    HOA
    • Has HOA: No
    Location
    • Region: Torrington

    Financial & listing details

    • Price per square foot: $278/sqft
    • Tax assessed value: $174,230
    • Annual tax amount: $5,095
    • Date on market: 3/14/2026

    Price history

    DateEventPrice
    5/8/2026Sold$289,000$278/sqft
    Source: Smart MLS #24158434 Report a problem
    5/8/2026Pending sale$289,000$278/sqft
    Source: Smart MLS #24158434 Report a problem
    3/20/2026Listed for sale$289,000+60.6%$278/sqft
    Source: Smart MLS #24158434 Report a problem
    4/16/2008Sold$179,900+57.8%$173/sqft
    Source: Smart MLS #G483297 Report a problem
    6/29/2000Sold$114,000$110/sqft
    Source: Public Record Report a problem

    Public tax history

    YearProperty taxesTax assessment
    2025$6,699 +53.9%$174,230 +91.9%
    2024$4,354 +0%$90,770
    2023$4,353 +1.7%$90,770
    2022$4,279 +2.1%$90,770
    2021$4,191 $90,770
    2020$4,191 +4.9%$90,770 +4.9%
    2019$3,996 $86,540
    2018$3,996 +0.9%$86,540
    2017$3,959 $86,540
    2016$3,959 $86,540
    Find assessor info on the county website

    Neighborhood: 06790

    Nearby schools

    GreatSchools rating
    Get pre-qualified for a loan
    At Zillow Home Loans, we can pre-qualify you in as little as 5 minutes with no impact to your credit score.

    An equal housing lender. NMLS #10287.

    Sell for more on Zillow
    Get a Zillow Showcase℠ listing at no additional cost and you could sell for .
    $303,000
    2% more
    +$6,060
    With Zillow Showcase(estimated)
    $309,060