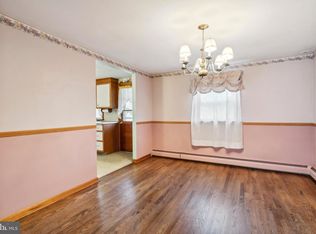
Set in a quiet neighborhood but close to everything, this lovingly maintained Bi-Level home features 3 bedrooms, 2.5 baths, finished lower level and 2/3 of an acre private yard. Home to the same family for nearly 40 years and rich in memories, it is now time for you to begin making your own memories with your family. Since there is a NEWER ROOF and NEW HEATING SYSTEM, you can concentrate on a few cosmetic updates to make it your own. The main level features a huge eat-in kitchen with granite counters and direct access to the deck. The spacious living room features a large picture window that lets in plenty of natural light. The carpet conceals the original hardwood floors which flow throughout the main level. The primary bedroom includes a private half-bath and large closet. Two additional generously sized bedrooms and full hall bath complete this level. The lower level features a huge family room which can host movie nights or the big game. There’s space for multiple seating areas and the wood stove means you will always be cozy when the cold weather returns. On the other side of the lower level, there’s a large area which can work for entertainment, a home office for multiple people, a home gym or combination of all 3! There’s another full bath here, in addition to the laundry and direct access to both the oversized 2-car garage and rear patio to enjoy the warm summer breezes. In addition to the patio, there is an oversized 28 x 14 deck perfect for hosting summer barbecues. Step down to the large private backyard for a pick-up softball game or keep an eye on the kiddos as you chill on the deck. 106 Hartman Drive is on a dead-end street so with no thru traffic, it is always peaceful. Yet it’s close to everything, with all the entertainment in downtown Phoenixville less than 10 minutes away. Charlestown Park is a short walk and Kimberton Park, home of Kimberton Youth Athletic League is only 3 minutes away, as are the Kimberton Fairgrounds, site of the Kimberton Fair in late July. Rocco’s Pizza, Kimberton Whole Foods, Giant, Planet Fitness, Sly Fox, and Liberty Union are all less than 5 minutes from your door. Check out this wonderful home offering peace of mind and the perfect location while it lasts. Welcome Home!
Sold for $480,000
$480,000
106 Hartman Dr, Phoenixville, PA 19460
3beds
1,876sqft
Single Family Residence
Built in 1966
0.63 Acres Lot
$499,500 Zestimate®
$256/sqft
$3,303 Estimated rent
Home value
$499,500
$465,000 - $534,000
$3,303/mo
Zestimate® history
Owner options
List your home for rent
$3,303/mo
Rent Zestimate®
Find your next renter with Zillow Rental Manager. Plus, with online applications, you can quickly screen prospective tenants – for free.
$3,303/mo
Rent Zestimate®
Refinance and save
$3,072/mo
Est. payment
Refinancing to a lower rate could help reduce your monthly payments and save thousands over the life of the loan.
$3,072/mo
Est. payment
Explore your selling options
Work with a Zillow partner agent
Leverage their expertise and Zillow's premium Showcase listings to get your home seen by more buyers.
Get startedList with your own agent
Get your home in front of millions of buyers by listing it on Zillow.
Learn how to do itSell it yourself
Take full control of how buyers see your home on Zillow by listing For Sale by Owner (FSBO).
List your homeWhat's special
Private yardHuge family roomRear patioLarge private backyardLarge picture windowWood stoveOriginal hardwood floors
Zillow last checked:
Listing updated:
Listed by:
Joe Fallon 610-564-1491,
RE/MAX Main Line-Kimberton,
Co-Listing Agent: Christine Fallon 610-564-1309,
RE/MAX Main Line-Kimberton
Bought with:
Brian Spangler, RS-0025349
BHHS Fox & Roach-Chadds Ford
Source: Bright MLS,MLS#: PACT2096184
Facts & features
Interior
Bedrooms & bathrooms
- Bedrooms: 3
- Bathrooms: 3
- Full bathrooms: 2
- 1/2 bathrooms: 1
- Main level bathrooms: 2
- Main level bedrooms: 3
Rooms
- Room types: Living Room, Primary Bedroom, Bedroom 2, Bedroom 3, Kitchen, Family Room, Bonus Room, Full Bath, Half Bath
Primary bedroom
- Features: Attached Bathroom, Ceiling Fan(s), Flooring - HardWood
- Level: Main
Bedroom 2
- Features: Attic - Pull-Down Stairs, Flooring - HardWood
- Level: Main
Bedroom 3
- Features: Flooring - Carpet
- Level: Main
Bonus room
- Features: Flooring - Carpet
- Level: Lower
Family room
- Features: Wood Stove, Flooring - Carpet
- Level: Lower
Other
- Features: Bathroom - Tub Shower, Flooring - Ceramic Tile
- Level: Main
Other
- Features: Bathroom - Stall Shower
- Level: Lower
Half bath
- Features: Flooring - Laminate Plank
- Level: Main
Kitchen
- Features: Balcony Access, Granite Counters, Double Sink, Dining Area, Eat-in Kitchen, Kitchen - Electric Cooking, Pantry, Flooring - Vinyl
- Level: Main
Living room
- Features: Flooring - Carpet, Flooring - HardWood
- Level: Main
Heating
- Hot Water, Oil
Cooling
- Central Air, Electric
Appliances
- Included: Built-In Range, Dryer, Refrigerator, Washer, Electric Water Heater
- Laundry: In Basement
Features
- Attic, Bathroom - Stall Shower, Bathroom - Tub Shower, Ceiling Fan(s), Eat-in Kitchen, Kitchen - Table Space, Pantry, Primary Bath(s)
- Flooring: Carpet, Hardwood, Vinyl, Wood
- Basement: Garage Access,Interior Entry,Partially Finished
- Has fireplace: No
- Fireplace features: Wood Burning Stove
Interior area
- Total structure area: 1,876
- Total interior livable area: 1,876 sqft
- Finished area above ground: 1,276
- Finished area below ground: 600
Property
Parking
- Total spaces: 6
- Parking features: Garage Faces Side, Asphalt, Attached, Driveway
- Attached garage spaces: 2
- Uncovered spaces: 4
Accessibility
- Accessibility features: None
Features
- Levels: Multi/Split,Two
- Stories: 2
- Patio & porch: Deck, Patio
- Pool features: None
Lot
- Size: 0.63 Acres
- Features: No Thru Street, Wooded
Details
- Additional structures: Above Grade, Below Grade
- Parcel number: 2603 0162.2500
- Zoning: R10
- Zoning description: Residential
- Special conditions: Standard
Construction
Type & style
- Home type: SingleFamily
- Property subtype: Single Family Residence
Materials
- Aluminum Siding
- Foundation: Concrete Perimeter
- Roof: Asphalt
Condition
- Good
- New construction: No
- Year built: 1966
Utilities & green energy
- Sewer: Public Sewer
- Water: Well
Community & HOA
Community
- Subdivision: None Available
HOA
- Has HOA: No
Location
- Region: Phoenixville
- Municipality: EAST PIKELAND TWP
Financial & listing details
- Price per square foot: $256/sqft
- Tax assessed value: $147,040
- Annual tax amount: $5,809
- Date on market: 4/24/2025
- Listing agreement: Exclusive Right To Sell
- Listing terms: Cash,Conventional
- Inclusions: Refrigerator, Washer & Dryer
- Exclusions: Bar In Basement
- Ownership: Fee Simple
Price history
| Date | Event | Price |
|---|---|---|
| 6/12/2025 | Sold | $480,000-2%$256/sqft |
Source:  Bright MLS #PACT2096184 Report a problem Bright MLS #PACT2096184 Report a problem | ||
| 4/29/2025 | Contingent | $490,000$261/sqft |
Source: Bright MLS #PACT2096184 Report a problem | ||
| 4/24/2025 | Listed for sale | $490,000$261/sqft |
Source: Bright MLS #PACT2096184 Report a problem | ||
Public tax history
| Year | Property taxes | Tax assessment |
|---|---|---|
| 2026 | $6,035 +3.9% | $147,040 |
| 2025 | $5,810 +2.5% | $147,040 |
| 2024 | $5,670 +2.2% | $147,040 |
| 2023 | $5,549 +0.9% | $147,040 |
| 2022 | $5,501 +0.9% | $147,040 |
| 2021 | $5,454 +153.7% | $147,040 |
| 2020 | $2,150 -58.6% | $147,040 |
| 2019 | $5,195 +2.7% | $147,040 |
| 2018 | $5,057 +9899.1% | $147,040 |
| 2017 | $51 -92.4% | $147,040 |
| 2016 | $668 | $147,040 |
| 2015 | $668 | $147,040 |
| 2014 | $668 | $147,040 |
| 2013 | -- | $147,040 |
| 2012 | -- | $147,040 |
| 2011 | -- | $147,040 |
| 2010 | -- | $147,040 |
| 2009 | -- | $147,040 |
| 2008 | -- | $147,040 |
| 2007 | -- | $147,040 |
| 2006 | -- | $147,040 |
| 2005 | -- | $147,040 |
| 2004 | -- | $147,040 |
| 2003 | -- | $147,040 -4.6% |
| 2000 | -- | $154,100 |
Find assessor info on the county website
Neighborhood: 19460
Nearby homes
- $429,9003 bd1 ba1.2k sqft104 Hartman Dr, Phoenixville, PA 19460Off Market
- $467,5003 bd2 ba1.8k sqft108 Hartman Dr, Phoenixville, PA 19460Off Market
- $622,2004 bd3 ba2.9k sqft1241 Township Line Rd, Phoenixville, PA 19460Off Market
- $535,3003 bd2 ba1.8k sqft107 Hartman Dr, Phoenixville, PA 19460Off Market
- $455,0003 bd2 ba2.7k sqft110 Hartman Dr, Phoenixville, PA 19460Sold
- $481,1003 bd1 ba1.7k sqft1239 Township Line Rd, Phoenixville, PA 19460Off Market
- $411,5003 bd1 ba1.7k sqft102 Hartman Dr, Phoenixville, PA 19460Off Market
- $675,1004 bd2 ba3.8k sqft109 Hartman Dr, Phoenixville, PA 19460Off Market
Nearby schools
GreatSchools rating
- 8/10Manavon Elementary SchoolGrades: 2-5Distance: 1.6 mi
- 6/10Phoenixville Area Middle SchoolGrades: 6-8Distance: 1.8 mi
- 8/10Phoenixville Area High SchoolGrades: 9-12Distance: 1.7 mi
Schools provided by the listing agent
- District: Phoenixville Area
Source: Bright MLS. This data may not be complete. We recommend contacting the local school district to confirm school assignments for this home.
Get a cash offer in 3 minutes
Find out how much your home could sell for in as little as 3 minutes with a no-obligation cash offer.
Estimated market value
$499,500
Get a cash offer in 3 minutes
Find out how much your home could sell for in as little as 3 minutes with a no-obligation cash offer.
Estimated market value
$499,500
- Pennsylvania
- Chester County
- Phoenixville
- 19460
- 106 Hartman Dr
Nearby cities
Nearby neighborhoods
Nearby zip codes
Other Phoenixville Topics
