Step into lake life without the luxury price tag! Welcome to your peaceful lake retreat at Oak Run's Spoon Lake where affordability meets serenity. Tucked away on a quiet cul-de-sac with wooded privacy and tranquil direct water access steps from the backyard. This charming 2006 custom built 2-bedroom, 1.5-bath, 1280sqft home offers a cozy cabin-like atmosphere designed for laid-back living. Inside, a spacious and open layout features tall ceilings, a large living room, eat-in kitchen, and main-level laundry for added convenience. The finished walkout basement is dry and comfortable complete with a pool table included for weekend fun. Enjoy the peace of mind of a ramped, no-step entry, 200-amp service and all appliances staying. Bonus? You're just minutes from community amenities. Soak in the shaded sights of your wooded surroundings from your oversized deck, or stroll to the golf course or Lakeview Park beach with boat access and picnic areas just a half-mile away. Enjoy community perks at Brentwood Park like a pool, pickleball, tennis and basketball. This home is the definition of easy lake living! Whether it's your ideal summer sanctuary, year-round living or family weekend escape, this one delivers lifestyle and value. Move-in ready. Affordable. Peaceful. Home Facts: Roof/Siding/Windows/Home Built-2006, Electric Furnace and Electric Mini-split AC-2006, Sump Pump-2018, New Deck and WaterHeater-2024
Sold for $174,500
$174,500
106 Hawthorne Ct, Dahinda, IL 61428
2beds
1,280sqft
Single Family Residence, Residential
Built in 2006
-- sqft lot
$186,000 Zestimate®
$136/sqft
$1,185 Estimated rent
Home value
$186,000
$112,000 - $311,000
$1,185/mo
Zestimate® history
Owner options
List your home for rent
$1,185/mo
Rent Zestimate®
Find your next renter with Zillow Rental Manager. Plus, with online applications, you can quickly screen prospective tenants – for free.
$1,185/mo
Rent Zestimate®
Refinance and save
$1,823/mo
Est. payment
Refinancing to a lower rate could help reduce your monthly payments and save thousands over the life of the loan.
$1,823/mo
Est. payment
Explore your selling options
Work with a Zillow partner agent
Leverage their expertise and Zillow's premium Showcase listings to get your home seen by more buyers.
Get startedList with your own agent
Get your home in front of millions of buyers by listing it on Zillow.
Learn how to do itSell it yourself
Take full control of how buyers see your home on Zillow by listing For Sale by Owner (FSBO).
List your homeWhat's special
Tranquil direct water accessTall ceilingsWooded surroundingsQuiet cul-de-sacSpacious and open layoutEat-in kitchenFinished walkout basement
Zillow last checked:
Listing updated:
Listed by:
Rickey L Mathis 309-369-6539,
The Real Estate Group Inc.
Bought with:
Non-Member Agent RMLSA
Non-MLS
Source: RMLS Alliance as distributed by MLS GRID,MLS#: PA1259964 Originating MLS: Peoria Area Association of Realtors
Originating MLS: Peoria Area Association of Realtors
Facts & features
Interior
Bedrooms & bathrooms
- Bedrooms: 2
- Bathrooms: 2
- Full bathrooms: 1
- 1/2 bathrooms: 1
Bedroom 1
- Level: Main
- Dimensions: 12ft 0in x 11ft 0in
Bedroom 2
- Level: Basement
- Dimensions: 13ft 0in x 9ft 0in
Other
- Area: 600
Family room
- Level: Basement
- Dimensions: 19ft 0in x 18ft 0in
Kitchen
- Level: Main
- Dimensions: 19ft 0in x 6ft 0in
Living room
- Level: Main
- Dimensions: 19ft 0in x 13ft 0in
Main level
- Area: 680
Heating
- Electric
Appliances
- Included: Microwave, Range, Refrigerator, Washer, Dryer
Features
- Vaulted Ceiling(s)
- Windows: Window Treatments, Blinds
- Basement: Daylight,Finished,Full
Interior area
- Total structure area: 680
- Total interior livable area: 1,280 sqft
Property
Parking
- Parking features: Gravel
Features
- Patio & porch: Deck
- On waterfront: Yes
Lot
- Dimensions: 55 x 150 x 113 x 130 x 121
- Features: Cul-De-Sac, Ravine, Wooded, Sloped
Details
- Parcel number: 1110227013
Construction
Type & style
- Home type: SingleFamily
- Architectural style: Ranch
- Property subtype: Single Family Residence, Residential
Materials
- Vinyl Siding
- Roof: Shingle
Condition
- New construction: No
- Year built: 2006
Utilities & green energy
- Sewer: Public Sewer
- Water: Public
Community & HOA
Community
- Subdivision: Forest Ridge
HOA
- Has HOA: Yes
- HOA fee: $521 annually
Location
- Region: Dahinda
Financial & listing details
- Price per square foot: $136/sqft
- Tax assessed value: $111,300
- Annual tax amount: $2,864
- Date on market: 8/6/2025
- Cumulative days on market: 3 days
Price history
| Date | Event | Price |
|---|---|---|
| 9/3/2025 | Sold | $174,500$136/sqft |
Source:  RMLS Alliance as distributed by MLS GRID #PA1259964 Report a problem RMLS Alliance as distributed by MLS GRID #PA1259964 Report a problem | ||
| 8/8/2025 | Pending sale | $174,500$136/sqft |
Source: RMLS Alliance as distributed by MLS GRID #PA1259964 Report a problem | ||
| 8/6/2025 | Listed for sale | $174,500+2081.3%$136/sqft |
Source: RMLS Alliance as distributed by MLS GRID #PA1259964 Report a problem | ||
| 5/26/2005 | Sold | $8,000$6/sqft |
Source: Public Record Report a problem | ||
Public tax history
| Year | Property taxes | Tax assessment |
|---|---|---|
| 2024 | $2,864 +8.2% | $37,100 +6.7% |
| 2023 | $2,647 +11.6% | $34,770 +14% |
| 2022 | $2,372 +7.1% | $30,510 +7% |
| 2021 | $2,216 +5.2% | $28,520 +7% |
| 2020 | $2,107 -0.6% | $26,650 |
| 2019 | $2,121 -2.9% | $26,650 -3% |
| 2018 | $2,184 -10.6% | $27,480 -5% |
| 2017 | $2,443 | $28,920 +13% |
| 2015 | $2,443 | $25,590 -2.3% |
| 2013 | $2,443 | $26,180 -9% |
| 2012 | -- | $28,770 -10.4% |
| 2011 | -- | $32,110 -5% |
| 2010 | -- | $33,800 +4% |
| 2009 | -- | $32,500 +10.9% |
| 2008 | -- | $29,300 |
Find assessor info on the county website
Neighborhood: 61428
Nearby homes
- $339,200-- bd-- ba1.5k sqft107 Hawthorne Ct, Dahinda, IL 61428Off Market
- $6,3308,141 Square Feet105 Hawthorne Ct, Dahinda, IL 61428Off Market

- $190,0003 bd4 ba2.8k sqft92 Oakridge Ct, Dahinda, IL 61428Sold
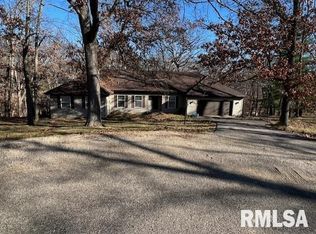
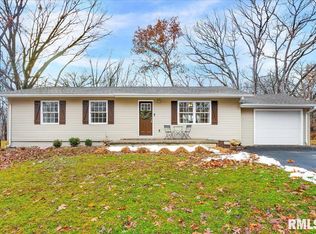
- $235,0002 bd1 ba1.4k sqft104 Hawthorne Ct, Dahinda, IL 61428Sold
- $6,3300.271 Acres114 Hawthorne Ct, Dahinda, IL 61428Off Market
- $6,330-- sqft96 Oakridge Ct, Dahinda, IL 61428Off Market
- $4,890-- sqft103 Hawthorne Ct, Dahinda, IL 61428Off Market
- $340,3003 bd3 ba2.3k sqft97 Oakridge Ct, Dahinda, IL 61428Off Market
Nearby schools
GreatSchools rating
- 6/10Knoxville Jr High SchoolGrades: 5-8Distance: 8.1 mi
- 4/10Knoxville Sr High SchoolGrades: 9-12Distance: 8.1 mi
- 7/10Mable Woolsey Elementary SchoolGrades: PK-4Distance: 8.4 mi
Schools provided by the listing agent
- High: Knoxville
Source: RMLS Alliance as distributed by MLS GRID. This data may not be complete. We recommend contacting the local school district to confirm school assignments for this home.


Get pre-qualified for a loan
At Zillow Home Loans, we can pre-qualify you in as little as 5 minutes with no impact to your credit score.An equal housing lender. NMLS #10287.
- Illinois
- Knox County
- Dahinda
- 61428
- 106 Hawthorne Ct
Nearby cities
Nearby zip codes
Other Dahinda Topics
