Welcome to your dream home in the prestigious Pine Forest Country Club community of Summerville! This gorgeous residence, set on a spacious lot, offers everything you could desire and more. As you approach, you'll be captivated by the stately exterior and the beautifully landscaped yard. Upon entering, you'll be greeted by stunning wood flooring, crown molding, and custom wall finishes, all highlighted by fresh paint. The volume ceiling and open floor plan allow an abundance of natural light to fill the space, creating a warm and inviting atmosphere.The formal living room is sophisticated, bright, and airy, perfect for entertaining guests. The elegant dining room features wainscoting and leads tothe kitchen, a culinary haven with white cabinetry, stone countertops, stainless steel appliances, and a convenient island. The eat-in area provides access to the sunroom and backyard, and it seamlessly opens to the family room, where a cozy fireplace is flanked by built-in bookshelves. The sunroom, awash in natural light, opens to the screened porch and fenced-in backyard. This outdoor space is truly special, boasting an in-ground pool with a filtration and chlorination system, a patio, a paver patio with a pergola, exceptional landscaping with flowers and bushes, tall mature trees, and a handy storage shed. On the main level, you'll find a bedroom with an ensuite bathroom, perfect for guests or in-laws, as well as a separate powder room. Upstairs, the remarkable primary bedroom awaits, featuring a sitting area, a walk-in closet, and an ensuite bath with two separate vanities, a large soaking tub, and a step-in shower. Three additional spacious bedrooms, two of which share access to a Jack and Jill bath, complete the second floor. Additional noteworthy features of this home include custom plantation shutters, a 30-year architectural shingle roof, Gutter Guard gutters, an lawn irrigation system, and a multi-zoned heating and air system. The Pine Forest Country Club community offers membership options for the country club, swimming pool, tennis courts, and golf course, providing endless opportunities for recreation and socializing. Conveniently located just 3 miles from Historic Downtown Summerville, 3.6 miles from Nexton Square, and 15.2 miles from Charleston International Airport, this remarkable property is not to be missed!
Closed
$725,000
106 Hazeltine Bnd, Summerville, SC 29485
5beds
3,735sqft
Single Family Residence
Built in 2012
0.55 Acres Lot
$763,800 Zestimate®
$194/sqft
$3,528 Estimated rent
Home value
$763,800
$726,000 - $802,000
$3,528/mo
Zestimate® history
Owner options
List your home for rent
$3,528/mo
Rent Zestimate®
Find your next renter with Zillow Rental Manager. Plus, with online applications, you can quickly screen prospective tenants – for free.
$3,528/mo
Rent Zestimate®
Refinance and save
$4,284/mo
Est. payment
Refinancing to a lower rate could help reduce your monthly payments and save thousands over the life of the loan.
$4,284/mo
Est. payment
Explore your selling options
Work with a Zillow partner agent
Leverage their expertise and Zillow's premium Showcase listings to get your home seen by more buyers.
Get startedList with your own agent
Get your home in front of millions of buyers by listing it on Zillow.
Learn how to do itSell it yourself
Take full control of how buyers see your home on Zillow by listing For Sale by Owner (FSBO).
List your homeWhat's special
Zillow last checked:
Listing updated:
Listed by:
Matt O'Neill Real Estate
Bought with:
NON MEMBER
Source: CTMLS,MLS#: 24015013
Facts & features
Interior
Bedrooms & bathrooms
- Bedrooms: 5
- Bathrooms: 3
- Full bathrooms: 3
Rooms
- Room types: Family Room, Dining Room, Sun Room, Eat-In-Kitchen, Family, Formal Living, Foyer, Laundry, Separate Dining, Sun
Cooling
- Central Air
Appliances
- Laundry: Washer Hookup, Laundry Room
Features
- Ceiling - Cathedral/Vaulted, Ceiling - Smooth, High Ceilings, Garden Tub/Shower, Kitchen Island, Walk-In Closet(s), Ceiling Fan(s), Eat-in Kitchen, Formal Living, Entrance Foyer
- Flooring: Carpet, Ceramic Tile, Wood
- Number of fireplaces: 1
- Fireplace features: Family Room, One
Interior area
- Total structure area: 3,735
- Total interior livable area: 3,735 sqft
Property
Parking
- Total spaces: 2
- Parking features: Garage, Attached
- Attached garage spaces: 2
Features
- Levels: Two
- Stories: 2
- Entry location: Ground Level
- Patio & porch: Patio, Screened
- Exterior features: Lawn Irrigation, Rain Gutters
- Has private pool: Yes
- Pool features: In Ground
- Fencing: Perimeter
Lot
- Size: 0.55 Acres
- Features: .5 - 1 Acre, Interior Lot
Details
- Parcel number: 1291013033000
Construction
Type & style
- Home type: SingleFamily
- Architectural style: Traditional
- Property subtype: Single Family Residence
Materials
- Brick Veneer, Vinyl Siding
- Foundation: Slab
- Roof: Architectural
Condition
- New construction: No
- Year built: 2012
Utilities & green energy
- Sewer: Public Sewer
- Water: Public
Community & HOA
Community
- Features: Clubhouse, Club Membership Available, Golf, Pool, Tennis Court(s), Trash
- Subdivision: Pine Forest Country Club
Location
- Region: Summerville
Financial & listing details
- Price per square foot: $194/sqft
- Tax assessed value: $704,217
- Annual tax amount: $6,284
- Date on market: 6/12/2024
- Listing terms: Any
Price history
| Date | Event | Price |
|---|---|---|
| 7/18/2024 | Sold | $725,000-1.4%$194/sqft |
Source:  CTMLS #24015013 Report a problem CTMLS #24015013 Report a problem | ||
| 6/21/2024 | Contingent | $735,000$197/sqft |
Source: CTMLS #24015013 Report a problem | ||
| 6/12/2024 | Listed for sale | $735,000+4.3%$197/sqft |
Source: CTMLS #24015013 Report a problem | ||
| 12/13/2023 | Sold | $705,000-3.4%$189/sqft |
Source: CTMLS #23019976 Report a problem | ||
| 10/4/2023 | Contingent | $730,000$195/sqft |
Source: CTMLS #23019976 Report a problem | ||
| 9/25/2023 | Price change | $730,000-1.4%$195/sqft |
Source: CTMLS #23019976 Report a problem | ||
| 9/10/2023 | Price change | $740,000-1.3%$198/sqft |
Source: CTMLS #23019976 Report a problem | ||
| 9/1/2023 | Listed for sale | $750,000+141%$201/sqft |
Source: CTMLS #23019976 Report a problem | ||
| 5/29/2012 | Sold | $311,165$83/sqft |
Source: CTMLS #1127439 Report a problem | ||
Public tax history
| Year | Property taxes | Tax assessment |
|---|---|---|
| 2024 | $6,284 +104.7% | $28,168 +60% |
| 2023 | $3,070 +1.9% | $17,604 |
| 2022 | $3,011 +2.8% | $17,604 |
| 2021 | $2,929 | $17,604 |
| 2020 | -- | $17,604 0% |
| 2019 | $2,682 | $17,605 +38.5% |
| 2018 | $2,682 +17% | $12,710 |
| 2017 | $2,292 | $12,710 |
| 2016 | $2,292 | $12,710 |
| 2015 | -- | $12,710 -95.9% |
| 2014 | -- | $309,300 +2400.4% |
| 2013 | $2,170 | $12,370 |
Find assessor info on the county website
Neighborhood: 29485
Nearby homes
- $603,7003 bd3 ba2.6k sqft108 Hazeltine Bnd, Summerville, SC 29483Off Market
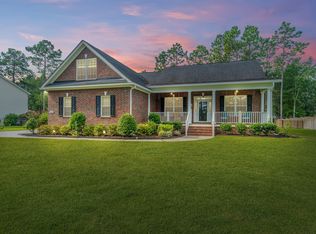
- $236,3005 bd2 ba3.7k sqft128 Hazeltine Bnd, Summerville, SC 29483Off Market
- $618,3004 bd3 ba2.9k sqft1715 Congressional Blvd, Summerville, SC 29483Off Market
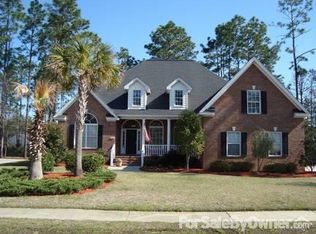
- $533,2004 bd3 ba3.4k sqft125 Hazeltine Bnd, Summerville, SC 29483Off Market

- $793,4004 bd3 ba3.3k sqft1717 Congressional Blvd, Summerville, SC 29483Off Market
- $681,0004 bd3 ba3.8k sqft137 Hazeltine, Summerville, SC 29483Off Market
- $701,9006 bd3 ba3.5k sqft1713 Congressional Blvd, Summerville, SC 29483Off Market
- $743,5006 bd5 ba3.4k sqft110 Hazeltine Bnd, Summerville, SC 29483Off Market
Nearby schools
GreatSchools rating
- 8/10William M. Reeves Elementary SchoolGrades: PK-5Distance: 1.3 mi
- 7/10Charles B. Dubose Middle SchoolGrades: 6-8Distance: 1.1 mi
- 6/10Summerville High SchoolGrades: 9-12Distance: 2.8 mi
Schools provided by the listing agent
- Elementary: William Reeves Jr
- Middle: Dubose
- High: Summerville
Source: CTMLS. This data may not be complete. We recommend contacting the local school district to confirm school assignments for this home.
Get a cash offer in 3 minutes
Find out how much your home could sell for in as little as 3 minutes with a no-obligation cash offer.
Estimated market value
$763,800
Get a cash offer in 3 minutes
Find out how much your home could sell for in as little as 3 minutes with a no-obligation cash offer.
Estimated market value
$763,800
- South Carolina
- Dorchester County
- Summerville
- 29485
- 106 Hazeltine Bnd
Nearby cities
Nearby zip codes
Other Summerville Topics
