Step inside this beautifully maintained home and feel instantly welcomed by its warm and inviting atmosphere. The entry opens into a spacious family room where a charming fireplace becomes the natural focal point, creating a cozy setting for everyday living or relaxed evenings at home. From there, the layout flows effortlessly into the kitchen, complete with a breakfast bar, stainless steel appliances, and a bright breakfast nook perfect for casual meals. A formal dining room offers an elegant space for hosting gatherings and special occasions.
The private wing of the home features three comfortable bedrooms, each offering generous walk-in closets. The primary suite provides a spa-like retreat with a soaking tub and separate shower, giving you a peaceful place to unwind. A large laundry room adds convenience and extra storage options.
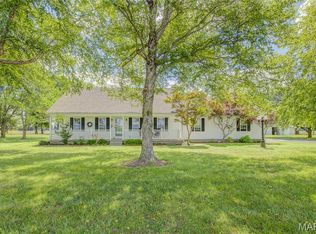
Outside, the property continues to impress. The attached two-car garage includes an additional storage shed ideal for lawn equipment or hobby space. Set on 1.2 acres, the grounds offer mature trees, thoughtful landscaping, and a spacious backyard with a private patio, perfect for outdoor dining, entertaining, or simply enjoying the quiet surroundings of this peaceful neighborhood.
This well-kept and tastefully updated home blends comfort, style, and space, making it a truly inviting place to call home.
Active under contract
Listed by: C. Lawrence Realty LLC • Christy Lawrence • 573-421-1220
Price cut: $24.1K (6/15)
$299,900
106 Heather St, Bertrand, MO 63823
3beds
2,168sqft
Single Family Residence
Built in 1995
1.2 Acres Lot
$-- Zestimate®
$138/sqft
$-- HOA
What's special
- 93 days
- 146
- 5
Zillow last checked:
Listing updated:
Listed by:
Christy Lawrence 573-421-1220,
C. Lawrence Realty LLC
Source: MARIS,MLS#: 26035254 Originating MLS: Bootheel Regional Board of REALTORS
Originating MLS: Bootheel Regional Board of REALTORSFacts & features
Interior
Bedrooms & bathrooms
- Bedrooms: 3
- Bathrooms: 2
- Full bathrooms: 2
- Main level bathrooms: 2
- Main level bedrooms: 3
Heating
- Natural Gas
Cooling
- Ceiling Fan(s), Central Air
Appliances
- Included: Stainless Steel Appliance(s), Dishwasher, Microwave, Free-Standing Electric Range, Refrigerator
- Laundry: Main Level
Features
- Breakfast Room, Ceiling Fan(s), Entrance Foyer, Recessed Lighting, Separate Dining, Walk-In Closet(s)
- Has basement: No
- Number of fireplaces: 1
- Fireplace features: Family Room, Wood Burning
Interior area
- Total structure area: 2,168
- Total interior livable area: 2,168 sqft
- Finished area above ground: 2,168
Property
Parking
- Total spaces: 2
- Parking features: Garage - Attached
- Attached garage spaces: 2
Features
- Levels: One
- Patio & porch: Front Porch, Patio
Lot
- Size: 1.2 Acres
- Features: Back Yard, Few Trees, Front Yard
Details
- Parcel number: 102.0009030010001.005
- Special conditions: Standard
Construction
Type & style
- Home type: SingleFamily
- Architectural style: Ranch
- Property subtype: Single Family Residence
Materials
- Brick, Vinyl Siding
- Foundation: Slab
Condition
- Year built: 1995
Utilities & green energy
- Electric: Single Phase
- Sewer: Septic Tank
- Water: Well
- Utilities for property: Electricity Connected
Community & HOA
Community
- Subdivision: Cummins Acres
HOA
- Has HOA: No
Location
- Region: Bertrand
Financial & listing details
- Price per square foot: $138/sqft
- Tax assessed value: $136,700
- Annual tax amount: $1,331
- Date on market: 6/4/2026
- Cumulative days on market: 93 days
- Listing terms: Cash,Conventional,FHA,USDA Loan,VA Loan
- Electric utility on property: Yes
Estimated market value
Not available
Estimated sales range
Not available
Not available
Price history
| Date | Event | Price |
|---|---|---|
| 8/17/2026 | Contingent | $299,900$138/sqft |
Source:  MARIS #26035254 Report a problem MARIS #26035254 Report a problem | ||
| 6/15/2026 | Price change | $299,900-7.4%$138/sqft |
Source: MARIS #26035254 Report a problem | ||
| 6/4/2026 | Listed for sale | $324,000-3.6%$149/sqft |
Source: MARIS #26035254 Report a problem | ||
| 6/3/2026 | Listing removed | $336,000$155/sqft |
Source:  SEMOMLS #16706 Report a problem SEMOMLS #16706 Report a problem | ||
| 4/24/2026 | Listed for sale | $336,000$155/sqft |
Source: SEMOMLS #16706 Report a problem | ||
Public tax history
| Year | Property taxes | Tax assessment |
|---|---|---|
| 2025 | $1,331 +3.8% | $25,970 +3.7% |
| 2024 | $1,282 +0.2% | $25,040 |
| 2023 | $1,279 +4.3% | $25,040 +4.4% |
| 2022 | $1,227 +0% | $23,980 |
| 2021 | $1,226 | $23,980 |
| 2020 | -- | $23,980 +4.4% |
| 2018 | $12 | $22,970 -0.5% |
| 2016 | -- | $23,090 |
| 2011 | -- | -- |
Find assessor info on the county website
Monthly payment
Est. payment
Payment breakdown
Explore the cost of this home by adjusting the details. Changes won't be saved.Climate risks
Neighborhood: 63823
Nearby schools
Schools provided by the listing agent
- Elementary: Charleston Dist 1
- Middle: Charleston Dist 1
- High: Charleston
Source: MARIS. This data may not be complete. We recommend contacting the local school district to confirm school assignments for this home.
Similar homes
- $150,0003 bd2 ba2.2k sqft105 Highway 62 S, Bertrand, MO 63823For Sale

 MLS ID #26045979, Lisa M Russell, EXP Realty LLC. MARIS
 - $279,0003 bd2 ba2k sqft280 Atlantic Ln, East Prairie, MO 63845For Sale
 MLS ID #26038056, LeAnn Adams, Silverthorn Realty. MARIS
 - $319,9003 bd3 ba1.9k sqft133 Larue Ln, Sikeston, MO 63801For Sale
 MLS ID #26043987, Sandy L Sitzes, Bollinger Real Estate Services. MARIS
 - $--3 bd2 ba1.9k sqft5 Charles Dr, Sikeston, MO 63801Auction
 Xome
Xome - $299,5004 bd4 ba2.7k sqft511 W Salcedo Rd, Sikeston, MO 63801For SaleMLS ID #26051291, Betty J Bollinger, Bollinger Real Estate Services. MARIS
- $259,0003 bd2 ba1.8k sqft126 Bradley Dr, Sikeston, MO 63801For SaleMLS ID #26026003, Jessica Merideth, Century 21 Premiere Realty. MARIS
- $265,0003 bd2 ba1.8k sqft1220 Yellowstone, Sikeston, MO 63801For SaleMLS ID #26046839, Christy Lawrence, C. Lawrence Realty LLC. MARIS
- $290,0003 bd2 ba1.4k sqft315 Citation Dr, Sikeston, MO 63801For SaleMLS ID #26052373, Tina J Gerecke, RE/MAX Platinum. MARIS
- $309,5003 bd2 ba1.8k sqft1201 Yosemite, Sikeston, MO 63801For SaleMLS ID #26019375, Shawn R Adams, Poplar Bluff Realty Inc. MARIS
- $294,9004 bd4 ba3.1k sqft815 Woodruff Ave, Sikeston, MO 63801For SaleMLS ID #26040598, Ashley M Bien, Delta Realty, LLC. MARIS
- $249,5003 bd2 ba1.4k sqft900 Hawthorn Dr, Sikeston, MO 63801For SaleMLS ID #26038946, Shari L McConnell, RE/MAX Platinum. MARIS
- $234,9004 bd3 ba2.7k sqft409 E Cypress St, Charleston, MO 63834For SaleMLS ID #26050084, Mike R Leible, Century 21 Premiere Realty. MARIS
- $185,0003 bd2 ba1.3k sqft206 Bohannon Dr, Sikeston, MO 63801For SaleMLS ID #26055323, Hunter A Williams, Century 21 Ashland Realty. MARIS
- $349,0003 bd3 ba3.1k sqft915 Moore Ave, Sikeston, MO 63801For SaleMLS ID #26050939, Lauren T DeWitt, EDGE Realty, ERA Powered. MARIS
- $239,5003 bd2 ba2.6k sqft104 Willard Ave, Charleston, MO 63834For SaleMLS ID #26014134, Stephanie A Anderson, SMG Realty. MARIS
- $248,0004 bd3 ba2.1k sqft524 Southcreek Rd, Sikeston, MO 63801For SaleMLS ID #26053542, Laveta Williams, Century 21 Premiere Realty. MARIS
- $239,9003 bd2 ba1.9k sqft402 Garner St, Sikeston, MO 63801For SaleMLS ID #26026319, Billy Hoskins, Paul Kitchen & Associates. MARIS
- $255,0003 bd3 ba2.3k sqft124 David Dr, Sikeston, MO 63801For SaleMLS ID #26034559, Sarah E DeLuca, Area Properties Real Estate-River Region. MARIS
