Skip main navigation
Sold for $642,000
  • $642,000

    106 Heathfield Ct, Middletown, DE 19709

    4beds
    2,475sqft
    Single Family Residence
    Built in 1992
    0.8 Acres Lot
    $660,800 Zestimate®
    $259/sqft
    $3,134 Estimated rent

    Home value

    $660,800

    $588,000 - $740,000

    $3,134/mo

    Zestimate® history
    Loading
    Loading...

    Owner options

    List your home for rent

    $3,134/mo

    Rent Zestimate®

    Find your next renter with Zillow Rental Manager. Plus, with online applications, you can quickly screen prospective tenants – for free.

    Learn more

    $3,134/mo

    Rent Zestimate®

    Refinance and save

    $4,045/mo

    Est. payment

    Refinancing to a lower rate could help reduce your monthly payments and save thousands over the life of the loan.

    See today's rates

    $4,045/mo

    Est. payment

    Explore your selling options

    Work with a Zillow partner agent

    Leverage their expertise and Zillow's premium Showcase listings to get your home seen by more buyers.

    Get started

    List with your own agent

    Get your home in front of millions of buyers by listing it on Zillow.

    Learn how to do it

    Sell it yourself

    Take full control of how buyers see your home on Zillow by listing For Sale by Owner (FSBO).

    List your home

    What's special

    Turf play areaFire pitVaulted ceilingsWood-burning fireplaceStone waterfallGleaming hardwood floorsStainless steel appliances
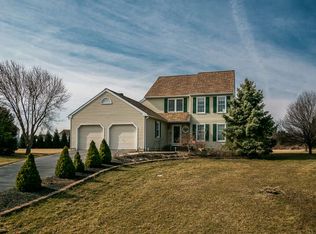
    Deadline for offers is 2/23 @ Midnight. 🏡 Stunning Remodeled Home in Misty Vale Farms in Middletown, DE Welcome to this beautifully remodeled 4-bedroom, 2.5-bathroom single-family home, nestled in a desirable Middletown community within the highly sought after Appoquinimink School District. Boasting a spacious 3-car garage, this home offers an exceptional blend of luxury, comfort, and functionality. Step inside to find gleaming hardwood floors throughout the first level, leading to a gourmet kitchen featuring quartz countertops, a built-in microwave, gas stove with a pot filler, and ample cabinetry with slow close, stainless steel appliances, built in pop up charging station in island. Around the corner you will find a dry bar area with quartz as well. The family room impresses with vaulted ceilings and a cozy wood-burning fireplace with built in storage for plenty of wood, creating the perfect space for relaxation. The half bath with updated title and stunning wallpaper vanity with quartz counter tops. Upstairs The primary suite is a true retreat, showcasing vaulted ceilings, a spa-like en-suite with dual sinks, a soaking Jacuzzi tub, a tiled shower with a rain shower head, and a built-in vanity area. Conveniently located outside of the bedrooms is a dedicated laundry area offers a new washer and dryer, a folding station, storage shelves, and a hanging space for line-dry items. The updated hall bath includes a dual vanity and a beautifully tiled shower for added convenience. The partially finished basement provides additional living space, while the unfinished section includes storage shelves. Outside, your personal oasis awaits! Enjoy a heated in-ground pool with a stone waterfall, a deck with a charming gazebo, a fire pit, a covered patio, and a Turf play area (playground not included)—perfect for outdoor entertaining with family and friends. This exceptional home is a rare find in a prime location. Schedule your tour today! 📍 Middletown, DE | Appoquinimink School District 🛏 4 Bedrooms | 🛁 2.5 Bathrooms | 🚗 3-Car Garage | 🏊♂ Heated In-Ground Pool | 0.80 Acres Come and see this one in person on Sunday 2/23 12-2pm.

    Zillow last checked:

    Listing updated:

    Listed by:

    Ashley Simmons 302-463-2985,

    Crown Homes Real Estate,

    Co-Listing Agent: Chad Mitchell 302-463-3243,

    Crown Homes Real Estate

    Bought with:

    Minh Nguyen, RS-0024071

    Real Broker LLC

    Source: Bright MLS,MLS#: DENC2076380MLS Logo

    Facts & features

    Interior

    Bedrooms & bathrooms
    • Bedrooms: 4
    • Bathrooms: 3
    • Full bathrooms: 2
    • 1/2 bathrooms: 1
    • Main level bathrooms: 1
    Rooms
    • Room types: Living Room, Dining Room, Primary Bedroom, Bedroom 2, Bedroom 3, Kitchen, Family Room, Bedroom 1, Attic
    Primary bedroom
    • Level: Upper
    • Area: 228 Square Feet
    • Dimensions: 19 X 12
    Primary bedroom
    • Level: Unspecified
    Bedroom 1
    • Level: Upper
    • Area: 143 Square Feet
    • Dimensions: 13 X 11
    Bedroom 2
    • Level: Upper
    • Area: 130 Square Feet
    • Dimensions: 13 X 10
    Bedroom 3
    • Level: Upper
    • Area: 130 Square Feet
    • Dimensions: 13 X 10
    Other
    • Features: Attic - Pull-Down Stairs
    • Level: Unspecified
    Dining room
    • Level: Main
    • Area: 156 Square Feet
    • Dimensions: 13 X 12
    Family room
    • Features: Fireplace - Other
    • Level: Main
    • Area: 224 Square Feet
    • Dimensions: 16 X 14
    Kitchen
    • Features: Kitchen - Electric Cooking, Kitchen Island, Pantry, Double Sink
    • Level: Main
    • Area: 450 Square Feet
    • Dimensions: 25 X 18
    Living room
    • Level: Main
    • Area: 228 Square Feet
    • Dimensions: 19 X 12
    Heating
    • Forced Air, Natural Gas
    Cooling
    • Central Air, Electric
    Appliances
    • Included: Cooktop, Dishwasher, Disposal, Microwave, Gas Water Heater
    • Laundry: Upper Level
    Features
    • Primary Bath(s), Kitchen Island, Bar, Bathroom - Stall Shower, Eat-in Kitchen, Cathedral Ceiling(s), 9'+ Ceilings
    • Flooring: Wood, Ceramic Tile
    • Windows: Skylight(s)
    • Basement: Full,Partially Finished,Concrete,Sump Pump
    • Number of fireplaces: 1
    • Fireplace features: Wood Burning
    Interior area
    • Total structure area: 2,475
    • Total interior livable area: 2,475 sqft
    • Finished area above ground: 2,475
    • Finished area below ground: 0

    Property

    Parking
    • Total spaces: 7
    • Parking features: Garage Door Opener, Driveway, Attached
    • Attached garage spaces: 3
    • Uncovered spaces: 4
    Accessibility
    • Accessibility features: None
    Features
    • Levels: Two
    • Stories: 2
    • Patio & porch: Deck, Patio
    • Has private pool: Yes
    • Pool features: In Ground, Heated, Private
    Lot
    • Size: 0.8 Acres
    • Dimensions: 137.00 x 266.90
    Details
    • Additional structures: Above Grade, Below Grade
    • Parcel number: 13013.40093
    • Zoning: NC21
    • Special conditions: Standard

    Construction

    Type & style
    • Home type: SingleFamily
    • Architectural style: Colonial
    • Property subtype: Single Family Residence
    Materials
    • Stone, Vinyl Siding
    • Foundation: Concrete Perimeter
    Condition
    • New construction: No
    • Year built: 1992

    Utilities & green energy

    • Sewer: On Site Septic
    • Water: Public
    • Utilities for property: Cable Connected

    Community & HOA

    Community
    • Subdivision: Misty Vale Farm
    HOA
    • Has HOA: Yes
    • Services included: Snow Removal, Common Area Maintenance
    • HOA fee: $200 annually
    Location
    • Region: Middletown

    Financial & listing details

    • Price per square foot: $259/sqft
    • Tax assessed value: $90,600
    • Annual tax amount: $3,601
    • Date on market: 2/21/2025
    • Listing agreement: Exclusive Right To Sell
    • Listing terms: Conventional,VA Loan,USDA Loan,FHA
    • Inclusions: See Inclusions / Exclusions Sheet
    • Exclusions: See Inclusions / Exclusions Sheet
    • Ownership: Fee Simple

    Price history

    DateEventPrice
    4/9/2025Sold$642,000+2.7%$259/sqft
    Source: Bright MLS #DENC2076380 Report a problem
    2/25/2025Pending sale$625,000$253/sqft
    Source: Bright MLS #DENC2076380 Report a problem
    2/21/2025Listed for sale$625,000+62.4%$253/sqft
    Source: Bright MLS #DENC2076380 Report a problem
    7/14/2017Listing removed$384,900$156/sqft
    Source: RE/MAX 1st Choice #7009565 Report a problem
    6/27/2017Listed for sale$384,900$156/sqft
    Source: RE/MAX 1st Choice #7009565 Report a problem

    Public tax history

    YearProperty taxesTax assessment
    2025-- $595,800 +557.6%
    2024$3,915 +17%$90,600
    2023$3,347 -0.1%$90,600
    2022$3,352 +1.3%$90,600
    2021$3,309 +1.4%$90,600
    2020$3,264 +7.7%$90,600
    2019$3,029 +50.7%$90,600
    2017$2,010 +89.7%$90,600
    2016$1,060 $90,600
    2015$1,060 -29.1%$90,600
    2014$1,494 $90,600 +4.4%
    2013-- $86,800
    2012-- $86,800
    2011-- $86,800
    2010-- $86,800
    2009-- $86,800
    2008-- $86,800
    2007-- $86,800
    2006-- $86,800
    2005-- $86,800
    2004-- $86,800
    2003-- $86,800
    2002-- $86,800
    2001-- $86,800
    Find assessor info on the county website

    Neighborhood: 19709

    Nearby schools

    GreatSchools rating
    Schools provided by the listing agent
    • Elementary: Lorewood Grove
    • Middle: Cantwell Bridge
    • High: Odessa
    • District: Appoquinimink

    Source: Bright MLS. This data may not be complete. We recommend contacting the local school district to confirm school assignments for this home.

    Get a cash offer in 3 minutes
    Find out how much your home could sell for in as little as 3 minutes with a no-obligation cash offer.
    Estimated market value
    $660,800
    Get a cash offer in 3 minutes
    Find out how much your home could sell for in as little as 3 minutes with a no-obligation cash offer.
    Estimated market value
    $660,800