**MOTIVATED SELLER** Welcome to this meticulously maintained home, located just outside the city limits. This property boasts a wealth of features, including a water well, fruit trees, and a fully fenced backyard complete with a dog run. Inside, you'll find a water softener system and a water filter system under the kitchen sink, ensuring quality water throughout the home. The layout includes two living spaces, a formal dining room, and a breakfast nook, offering plenty of room for both relaxation and entertaining. As you enter, you'll be greeted by a wood-burning fireplace that serves as a focal point in the main living room, with the dining room conveniently located to your right—perfect for hosting gatherings with friends and family. The kitchen is equipped with real-wood cabinets, granite countertops, and matching stainless steel appliances. A built-in desk adds functionality, and the oversized master bedroom offers additional space for a desk or sitting area. The master bathroom features two large walk-in closets, a stand-up shower, and a jetted tub, providing a luxurious retreat. Additionally, a second living area off the kitchen offers versatility as a family room, toy room, homeschool space, or whatever suits your needs. Outside, the yard is equipped with a sprinkler system, and the owner has diligently maintained the landscaping in the front of the home. You'll also find multiple fruit trees and raised flower beds connected to the sprinkler system.
Sold
Price Unknown
106 Hedges Cir, Weatherford, TX 76085
3beds
1,954sqft
Single Family Residence
Built in 2006
1 Acres Lot
$427,800 Zestimate®
$--/sqft
$2,459 Estimated rent
Home value
$427,800
$398,000 - $462,000
$2,459/mo
Zestimate® history
Owner options
List your home for rent
$2,459/mo
Rent Zestimate®
Find your next renter with Zillow Rental Manager. Plus, with online applications, you can quickly screen prospective tenants – for free.
$2,459/mo
Rent Zestimate®
Refinance and save
Refinancing to a lower rate could help reduce your monthly payments and save thousands over the life of the loan.
Explore your selling options
Work with a Zillow partner agent
Leverage their expertise and Zillow's premium Showcase listings to get your home seen by more buyers.
Get startedList with your own agent
Get your home in front of millions of buyers by listing it on Zillow.
Learn how to do itSell it yourself
Take full control of how buyers see your home on Zillow by listing For Sale by Owner (FSBO).
List your homeWhat's special
Wood-burning fireplaceWater wellFruit treesBuilt-in deskFormal dining roomTwo living spacesGranite countertops
Zillow last checked:
Listing updated:
Listed by:
Corey Daniel 0683024 855-450-0442,
Real Broker, LLC 855-450-0442
Bought with:
Mance Stark
Keller Williams Heritage West
Source: NTREIS,MLS#: 21125443
Facts & features
Interior
Bedrooms & bathrooms
- Bedrooms: 3
- Bathrooms: 2
- Full bathrooms: 2
Primary bedroom
- Features: Built-in Features, Ceiling Fan(s), Dual Sinks, En Suite Bathroom, Jetted Tub, Separate Shower, Walk-In Closet(s)
- Level: First
- Dimensions: 15 x 17
Bedroom
- Features: Ceiling Fan(s), Walk-In Closet(s)
- Level: First
- Dimensions: 11 x 12
Bedroom
- Features: Ceiling Fan(s), Walk-In Closet(s)
- Level: First
- Dimensions: 11 x 11
Primary bathroom
- Features: Built-in Features, Dual Sinks, En Suite Bathroom, Jetted Tub, Solid Surface Counters, Separate Shower
- Level: First
- Dimensions: 10 x 10
Breakfast room nook
- Level: First
- Dimensions: 9 x 9
Dining room
- Level: First
- Dimensions: 12 x 11
Family room
- Features: Ceiling Fan(s)
- Level: First
- Dimensions: 17 x 16
Other
- Features: Built-in Features, Linen Closet, Multiple Shower Heads
- Level: First
- Dimensions: 14 x 5
Kitchen
- Features: Built-in Features, Dual Sinks, Granite Counters, Pantry
- Level: First
- Dimensions: 11 x 10
Living room
- Features: Ceiling Fan(s), Fireplace
- Level: First
- Dimensions: 17 x 16
Utility room
- Features: Built-in Features
- Level: First
- Dimensions: 6 x 9
Heating
- Central, Electric, Fireplace(s)
Cooling
- Central Air, Ceiling Fan(s), Electric
Appliances
- Included: Dishwasher, Electric Range, Electric Water Heater, Disposal, Refrigerator, Water Softener, Water Purifier
Features
- Built-in Features, Granite Counters, High Speed Internet, Pantry, Cable TV, Walk-In Closet(s)
- Flooring: Carpet, Ceramic Tile, Laminate
- Has basement: No
- Number of fireplaces: 1
- Fireplace features: Living Room, Masonry, Wood Burning
Interior area
- Total interior livable area: 1,954 sqft
Property
Parking
- Total spaces: 2
- Parking features: Concrete, Garage, Garage Door Opener, Inside Entrance, Garage Faces Side
- Attached garage spaces: 2
Features
- Levels: One
- Stories: 1
- Exterior features: Garden
- Pool features: None
- Fencing: Chain Link,Fenced,Pipe
Lot
- Size: 1 Acres
- Features: Back Yard, Interior Lot, Lawn, Landscaped, Subdivision, Sprinkler System, Few Trees
- Residential vegetation: Grassed
Details
- Additional structures: Shed(s)
- Parcel number: R000089681
Construction
Type & style
- Home type: SingleFamily
- Architectural style: Detached
- Property subtype: Single Family Residence
- Attached to another structure: Yes
Materials
- Brick
- Foundation: Slab
- Roof: Composition
Condition
- Year built: 2006
Utilities & green energy
- Sewer: Septic Tank
- Water: Well
- Utilities for property: Electricity Available, Electricity Connected, Septic Available, Water Available, Cable Available
Community & HOA
Community
- Security: Security System Owned, Fire Sprinkler System, Smoke Detector(s)
- Subdivision: Friendship Estates
HOA
- Has HOA: No
Location
- Region: Weatherford
Financial & listing details
- Tax assessed value: $402,220
- Annual tax amount: $3,612
- Date on market: 12/4/2025
- Cumulative days on market: 330 days
- Listing terms: Cash,Conventional,FHA,VA Loan
- Electric utility on property: Yes
- Road surface type: Asphalt
Price history
| Date | Event | Price |
|---|---|---|
| 2/18/2026 | Sold | -- |
Source: NTREIS #21125443 Report a problem | ||
| 1/17/2026 | Contingent | $415,000$212/sqft |
Source: NTREIS #21125443 Report a problem | ||
| 12/4/2025 | Listed for sale | $415,000$212/sqft |
Source: NTREIS #21125443 Report a problem | ||
| 12/2/2025 | Listing removed | $415,000$212/sqft |
Source: NTREIS #20878941 Report a problem | ||
| 11/23/2025 | Price change | $415,000-2.4%$212/sqft |
Source: NTREIS #20878941 Report a problem | ||
| 11/21/2025 | Listed for sale | $425,000$218/sqft |
Source: NTREIS #20878941 Report a problem | ||
| 10/2/2025 | Contingent | $425,000$218/sqft |
Source: NTREIS #20878941 Report a problem | ||
| 9/14/2025 | Price change | $425,000-2.3%$218/sqft |
Source: NTREIS #20878941 Report a problem | ||
| 8/11/2025 | Price change | $435,000-1.1%$223/sqft |
Source: NTREIS #20878941 Report a problem | ||
| 6/2/2025 | Price change | $440,000-2.2%$225/sqft |
Source: NTREIS #20878941 Report a problem | ||
| 4/17/2025 | Listed for sale | $450,000$230/sqft |
Source: NTREIS #20878941 Report a problem | ||
| 4/13/2025 | Contingent | $450,000$230/sqft |
Source: NTREIS #20878941 Report a problem | ||
| 3/22/2025 | Listed for sale | $450,000$230/sqft |
Source: NTREIS #20878941 Report a problem | ||
| 10/11/2017 | Sold | -- |
Source: Agent Provided Report a problem | ||
Public tax history
| Year | Property taxes | Tax assessment |
|---|---|---|
| 2025 | $1,206 -37.5% | $402,220 +2.4% |
| 2024 | $1,929 +2.4% | $392,830 |
| 2023 | $1,884 -31.5% | $392,830 +114.4% |
| 2022 | $2,751 -13% | $183,240 |
| 2021 | $3,163 -5.8% | $183,240 |
| 2020 | $3,357 -0.6% | $183,240 |
| 2019 | $3,378 -22.4% | $183,240 -16% |
| 2018 | $4,353 +40.5% | $218,030 |
| 2017 | $3,098 +1.4% | $218,030 +11.5% |
| 2016 | $3,054 -12.6% | $195,470 |
| 2015 | $3,494 | $195,470 +12.1% |
| 2014 | $3,494 | $174,300 |
| 2013 | -- | $174,300 -3% |
| 2012 | -- | $179,730 -0.6% |
| 2011 | -- | $180,730 |
| 2010 | -- | $180,730 +0.8% |
| 2009 | -- | $179,230 |
| 2008 | -- | -- |
| 2007 | -- | -- |
Find assessor info on the county website
Neighborhood: 76085
Nearby homes
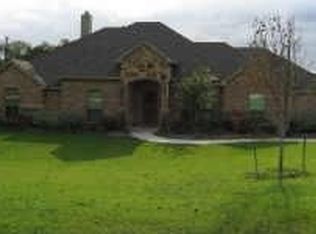
- $445,800-- bd-- ba2.1k sqft110 Hedges Cir, Weatherford, TX 76085Off Market
- $409,700-- bd-- ba2.1k sqft100 Hedges Cir, Weatherford, TX 76085Off Market
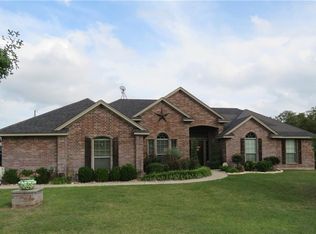
- $463,8004 bd2 ba1.9k sqft114 Hedges Cir, Weatherford, TX 76085Off Market
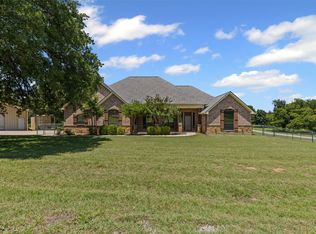
- $--3 bd2 ba2.2k sqft103 Hedges Cir, Weatherford, TX 76085Sold
- $401,700-- bd-- ba1.8k sqft101 Hedges Cir, Weatherford, TX 76085Off Market
- $--3 bd3 ba2.1k sqft115 Hedges Cir, Weatherford, TX 76085Sold
- $189,0003 acres110 Friendship Rd, Weatherford, TX 76085Lot/Land
- $379,200-- bd-- ba1.9k sqft147 Hedges Cir, Weatherford, TX 76085Off Market
Nearby schools
GreatSchools rating
- 3/10Crockett Elementary SchoolGrades: PK-5Distance: 6.5 mi
- 5/10Tison Middle SchoolGrades: 6-8Distance: 6 mi
- 4/10Weatherford High SchoolGrades: 9-12Distance: 9.3 mi
Schools provided by the listing agent
- Elementary: Seguin
- Middle: Tison
- High: Weatherford
- District: Weatherford ISD
Source: NTREIS. This data may not be complete. We recommend contacting the local school district to confirm school assignments for this home.
Get a cash offer in 3 minutes
Find out how much your home could sell for in as little as 3 minutes with a no-obligation cash offer.
Estimated market value
$427,800
Get a cash offer in 3 minutes
Find out how much your home could sell for in as little as 3 minutes with a no-obligation cash offer.
Estimated market value
$427,800
- Texas
- Parker County
- Weatherford
- 76085
- 106 Hedges Cir
