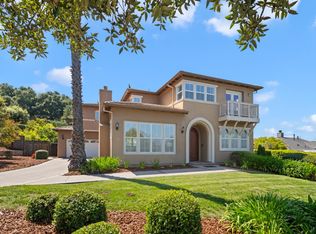
Set against Heintz Open Space w/ breathtaking views & private cul-de-sac location! Popular Heritage Grove neighborhood, convenient access to Vista & Valley View Hiking Trails, Belgatos Park & Hwy 85. Perched for great views, grand staircase entry leads to spacious front porch. Inside, soaring ceilings & rich hdwd flrs thru-out. Picturesque views of SF Bay Area-Wow! Formal dining & living rms centered around fireplace w/ access to rear grounds. Lg kitchen features quartzite countertops, Viking appliances, center island, & walk-in pantry opens to great rm equipped w/ built-in surround sound, Epson projector & gas fireplace. Lg windows showcase outdoor space & views of spectacular waterfall w/ mosaic design. Sweeping front views frm primary suite w/ adjacent ofc has French doors to front porch. Stunning marble fireplace, lux bath has dual vanities, soaking tub, & spacious stall shower. 3 more bdrms- en-suite & 2 share adjoining bath. Rear yard is park-like paradise-meandering paths wind thru terraced gardens, fruit trees, sitting areas, bridges. Privacy enjoyed by mature tree-line. Stunning sunsets frm numerous vantage points. Sharpen your skills on putting green or lounge on the deck! A highly sought-after location, easy access to nearby parks, top-rated schools, & easy commute!
Sold for $4,150,000
Tax assessed value
$4,150,000
106 Heintz Ct, Los Gatos, CA 95032
4beds
3,994sqft
Single Family Residence, Residential
Built in 2004
0.53 Acres Lot
$4,315,500 Zestimate®
$1,039/sqft
$8,400 Estimated rent
Home value
$4,315,500
$4.01M - $4.57M
$8,400/mo
Zestimate® history
Owner options
List your home for rent
$8,400/mo
Rent Zestimate®
Find your next renter with Zillow Rental Manager. Plus, with online applications, you can quickly screen prospective tenants – for free.
$8,400/mo
Rent Zestimate®
Refinance and save
$26,863/mo
Est. payment
Refinancing to a lower rate could help reduce your monthly payments and save thousands over the life of the loan.
$26,863/mo
Est. payment
Explore your selling options
Work with a Zillow partner agent
Leverage their expertise and Zillow's premium Showcase listings to get your home seen by more buyers.
Get startedList with your own agent
Get your home in front of millions of buyers by listing it on Zillow.
Learn how to do itSell it yourself
Take full control of how buyers see your home on Zillow by listing For Sale by Owner (FSBO).
List your homeWhat's special
Zillow last checked:
Listing updated:
Listed by:
Amy McCafferty 00967324 408-387-3227,
Golden Gate Sotheby's International Realty 408-358-2800
Bought with:
Pam Rodgers, 01748566
Intero Real Estate Services
Source: MLSListings Inc,MLS#: ML81978832
Facts & features
Interior
Bedrooms & bathrooms
- Bedrooms: 4
- Bathrooms: 4
- Full bathrooms: 3
- 1/2 bathrooms: 1
Rooms
- Room types: Laundry, Office
Bedroom
- Features: GroundFloorBedroom, PrimarySuiteRetreat, WalkinCloset, BedroomonGroundFloor2plus
Bathroom
- Features: DoubleSinks, JackandJill, Marble, PrimaryStallShowers, PrimaryTubwJets, ShowersoverTubs2plus, StallShower, Tile, FullonGroundFloor, HalfonGroundFloor
Dining room
- Features: BreakfastNook, FormalDiningRoom
Family room
- Features: SeparateFamilyRoom
Kitchen
- Features: Countertop_Other, ExhaustFan, IslandwithSink, Pantry
Heating
- Central Forced Air Gas
Cooling
- Central Air, Zoned
Appliances
- Included: Gas Cooktop, Dishwasher, Exhaust Fan, Disposal, Microwave, Built In Oven, Refrigerator, Washer/Dryer
- Laundry: In Utility Room
Features
- High Ceilings, Walk-In Closet(s)
- Flooring: Hardwood, Stone, Tile
- Number of fireplaces: 3
- Fireplace features: Family Room, Gas, Gas Log, Primary Bedroom, Other
Interior area
- Total structure area: 3,994
- Total interior livable area: 3,994 sqft
Property
Parking
- Total spaces: 3
- Parking features: Attached
- Attached garage spaces: 3
Features
- Stories: 1
- Patio & porch: Balcony/Patio, Deck
- Exterior features: Back Yard, Fenced
- Fencing: Gate,Other
- Has view: Yes
- View description: Mountain(s)
Lot
- Size: 0.53 Acres
- Features: Sloped Up
Details
- Parcel number: 52719052
- Zoning: R1
- Special conditions: Standard
Construction
Type & style
- Home type: SingleFamily
- Property subtype: Single Family Residence, Residential
Materials
- Foundation: Concrete Perimeter
- Roof: Concrete
Condition
- New construction: No
- Year built: 2004
Utilities & green energy
- Gas: PublicUtilities
- Sewer: Public Sewer
- Water: Public
- Utilities for property: Public Utilities, Water Public
Community & HOA
HOA
- Has HOA: Yes
- HOA fee: $175 monthly
Location
- Region: Los Gatos
Financial & listing details
- Price per square foot: $1,039/sqft
- Tax assessed value: $4,150,000
- Annual tax amount: $66,492
- Date on market: 9/3/2024
- Listing agreement: ExclusiveRightToSell
Price history
| Date | Event | Price |
|---|---|---|
| 10/9/2024 | Sold | $4,150,000+4.1%$1,039/sqft |
Source:  MLSListings Inc #ML81978832 Report a problem MLSListings Inc #ML81978832 Report a problem | ||
| 9/18/2024 | Pending sale | $3,988,000$998/sqft |
Source: MLSListings Inc #ML81978832 Report a problem | ||
| 9/3/2024 | Listed for sale | $3,988,000+2.5%$998/sqft |
Source: MLSListings Inc #ML81978832 Report a problem | ||
| 9/3/2021 | Listing removed | -- |
Source:  MLSListings Inc Report a problem MLSListings Inc Report a problem | ||
| 3/12/2021 | Listed for sale | $3,889,000+80.9%$974/sqft |
Source: MLSListings Inc #ML81833842 Report a problem | ||
| 1/15/2016 | Sold | $2,150,000+186.7%$538/sqft |
Source: Public Record Report a problem | ||
| 5/31/2002 | Sold | $750,000$188/sqft |
Source: Public Record Report a problem | ||
Public tax history
| Year | Property taxes | Tax assessment |
|---|---|---|
| 2025 | $66,492 +107.8% | $4,150,000 +66.3% |
| 2024 | $31,997 +1.8% | $2,495,256 +2% |
| 2023 | $31,446 +2.3% | $2,446,331 +2% |
| 2022 | $30,733 +1.6% | $2,398,364 +2% |
| 2021 | $30,243 +1.5% | $2,351,338 +1% |
| 2020 | $29,808 | $2,327,228 +2% |
| 2019 | $29,808 +4.3% | $2,281,597 +2% |
| 2018 | $28,566 | $2,236,860 +2% |
| 2017 | $28,566 +1.7% | $2,193,000 +2.8% |
| 2016 | $28,098 +8% | $2,132,995 +1.5% |
| 2015 | $26,017 +2.3% | $2,100,957 +2% |
| 2014 | $25,425 | $2,059,803 +0.5% |
| 2013 | -- | $2,050,495 +13.9% |
| 2012 | -- | $1,800,000 -0.9% |
| 2011 | -- | $1,817,000 +22.8% |
| 2010 | -- | $1,480,000 -24.5% |
| 2009 | -- | $1,961,317 +2% |
| 2008 | -- | $1,922,860 +2% |
| 2007 | -- | $1,885,158 +2% |
| 2006 | -- | $1,848,195 +2% |
| 2005 | -- | $1,811,956 +39.7% |
| 2004 | -- | $1,296,782 |
Find assessor info on the county website
Neighborhood: 95032
Nearby homes
- $4,692,8004 bd4 ba3.9k sqft104 Heintz Ct, Los Gatos, CA 95032Off Market
- $4,900,0005 bd5 ba4.1k sqft100 Heintz Ct, Los Gatos, CA 95032Sold

- $4,000,4994 bd4 ba3.3k sqft116 Regent Dr, Los Gatos, CA 95032Sold
- $4,281,3005 bd3 ba4.3k sqft102 Heintz Ct, Los Gatos, CA 95032Off Market
- $3,502,2004 bd3 ba3.7k sqft114 Regent Dr, Los Gatos, CA 95032Off Market
- $4,946,0005 bd5 ba4k sqft111 Regent Dr, Los Gatos, CA 95032Off Market
- $3,725,1004 bd3 ba3.1k sqft118 Regent Dr, Los Gatos, CA 95032Off Market
- $3,124,9005 bd3 ba3.1k sqft185 Surmont Ct, Los Gatos, CA 95032Off Market
Nearby schools
GreatSchools rating
- 10/10Alta Vista Elementary SchoolGrades: K-5Distance: 1 mi
- 10/10Union Middle SchoolGrades: 6-8Distance: 0.8 mi
- 10/10Leigh High SchoolGrades: 9-12Distance: 0.7 mi
Schools provided by the listing agent
- Elementary: NoddinElementary
- Middle: UnionMiddle
- High: LeighHigh
- District: UnionElementary
Source: MLSListings Inc. This data may not be complete. We recommend contacting the local school district to confirm school assignments for this home.
Get a cash offer in 3 minutes
Find out how much your home could sell for in as little as 3 minutes with a no-obligation cash offer.
Estimated market value
$4,315,500
Get a cash offer in 3 minutes
Find out how much your home could sell for in as little as 3 minutes with a no-obligation cash offer.
Estimated market value
$4,315,500
- California
- Santa Clara County
- Los Gatos
- 95032
- 106 Heintz Ct
Nearby cities
Nearby zip codes
Other Los Gatos Topics
