Skip main navigation
Off market
  • $208,000

    106 Heritage Place Dr, Pendleton, SC 29670

    2beds
    1,167sqft
    Townhouse
    Built in 2007
    3 Acres Lot
    $208,000 Zestimate®
    $178/sqft
    $1,300 Estimated rent

    Home value

    $208,000

    $196,000 - $220,000

    $1,300/mo

    Zestimate® history
    Loading
    Loading...

    Owner options

    List your home for rent

    $1,300/mo

    Rent Zestimate®

    Find your next renter with Zillow Rental Manager. Plus, with online applications, you can quickly screen prospective tenants – for free.

    Learn more

    $1,300/mo

    Rent Zestimate®

    Refinance and save

    $1,349/mo

    Est. payment

    Refinancing to a lower rate could help reduce your monthly payments and save thousands over the life of the loan.

    See today's rates

    $1,349/mo

    Est. payment

    Explore your selling options

    Work with a Zillow partner agent

    Leverage their expertise and Zillow's premium Showcase listings to get your home seen by more buyers.

    Get started

    List with your own agent

    Get your home in front of millions of buyers by listing it on Zillow.

    Learn how to do it

    Sell it yourself

    Take full control of how buyers see your home on Zillow by listing For Sale by Owner (FSBO).

    List your home

    What's special

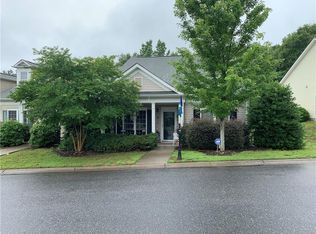
    LOCATION-LOCATION-LOCATION! Life in small town Historic Pendleton, SC, yet such a short drive to Clemson University sporting events, Tri-County Tech, Anderson shopping, Lake Hartwell, beautiful mountain ranges, and I-85 for drives to Greenville, Charlotte or Atlanta. Quiet and peaceful community. Sidewalks. Pet friendly. Parking and garage entry is via an alley way at the back of the unit. This 2BR, 2ba easy entry home is a one-owner. Heat Pump. Architectural shingles. STUNNING NEW wood floors in the living/dining/kitchen/hallway areas. NEW carpets in the bedrooms. NEW elongated tiles in the laundry area and both bathrooms. Stack washer/dryer unit remains. Kitchen offers white cabinets, a stove, microwave dishwasher, refrigerator, backsplash, pantry, 9 drawers, and a kitchen bar that overhangs to the dining area. 9' ceilings throughout. Pull-down attic access. Single garage with auto opener. NEW 50 gal water heater in storage room. The MAIN suite offers a double window with 3" blinds; ceiling fan w/light; walk-in-closet; full bath with jetted tub, walk-in-shower w/light, 2 sinks; and a hidden toilet. OPEN LIVING! Covered front porch. 11x11 Patio on rear. Don't let this opportunity pass you by!

    This property is off market, which means it's not currently listed for sale or rent on Zillow. This may be different from what's available on other websites or public sources.
    Facts & features

    Interior

    Bedrooms & bathrooms
    • Bedrooms: 2
    • Bathrooms: 2
    • Full bathrooms: 2
    • Main level bathrooms: 2
    • Main level bedrooms: 2
    Heating
    • Forced air, Heat pump, Electric
    Cooling
    • Central
    Appliances
    • Included: Dishwasher, Dryer, Microwave, Range / Oven, Refrigerator, Washer
    • Laundry: Washer Hookup, Electric Dryer Hookup
    Features
    • Ceiling Fan(s), Jetted Tub, Walk-In Closet(s), Washer Connection, Walk-In Shower, Dryer Connection-Electric, Blinds, Connection - Washer, Electric Garage Door, Some 9' Ceilings, Connection - Dishwasher, Countertops-Laminate
    • Flooring: Tile, Hardwood
    • Doors: Storm Door(s)
    • Windows: Blinds, Vinyl Windows
    • Basement: No/Not Applicable
    Interior area
    • Total interior livable area: 1,167 sqft

    Property

    Parking
    • Total spaces: 1
    • Parking features: Garage - Attached
    Features
    • Patio & porch: Patio, Front Porch
    • Exterior features: Shingle (Not Wood), Vinyl, Wood
    • Spa features: Bath
    Lot
    • Size: 3 Acres
    • Features: Sidewalks
    Details
    • Parcel number: 0402202002
    • Special conditions: For Sale

    Construction

    Type & style
    • Home type: Townhouse
    • Architectural style: Traditional
    Condition
    • Year built: 2007

    Utilities & green energy

    • Electric: Electric company/co-op
    • Sewer: Public Sewer
    • Water: Public
    • Utilities for property: Electricity Connected, PUBLIC WATER, Public Sewer

    Community & neighborhood

    Location
    • Region: Pendleton

    HOA & financial

    HOA
    • Has HOA: Yes
    • HOA fee: $110 monthly
    • Services included: Maintenance Grounds, Pest Control, Maintenance Structure, Street Lights

    Other

    Other facts
    • Sewer: Public Sewer
    • WaterSource: Public
    • Flooring: Tile, Hardwood
    • Appliances: Dishwasher, Refrigerator, Dryer, Washer, Electric Water Heater, Microwave - Built In, Range/Oven-Electric
    • InteriorFeatures: Ceiling Fan(s), Jetted Tub, Walk-In Closet(s), Washer Connection, Walk-In Shower, Dryer Connection-Electric, Blinds, Connection - Washer, Electric Garage Door, Some 9' Ceilings, Connection - Dishwasher, Countertops-Laminate
    • GarageYN: true
    • AttachedGarageYN: true
    • HeatingYN: true
    • Utilities: Electricity Connected, PUBLIC WATER, Public Sewer
    • CoolingYN: true
    • ExteriorFeatures: Patio, Porch-Front, Vinyl Windows, Some Storm Doors
    • AssociationYN: 1
    • PatioAndPorchFeatures: Patio, Front Porch
    • FoundationDetails: Slab
    • RoomsTotal: 5
    • AssociationFeeIncludes: Maintenance Grounds, Pest Control, Maintenance Structure, Street Lights
    • ArchitecturalStyle: Traditional
    • LotFeatures: Sidewalks
    • ConstructionMaterials: Vinyl Siding, Tile, Architectural Shingles, Hardwood
    • Heating: Heat Pump, Central Electric
    • Cooling: Heat Pump, Central Air
    • ElectricOnPropertyYN: True
    • PetsAllowed: Yes
    • MainLevelBathrooms: 2
    • LaundryFeatures: Washer Hookup, Electric Dryer Hookup
    • PossibleUse: Residential
    • ParkingFeatures: Attached Garage
    • WindowFeatures: Blinds, Vinyl Windows
    • DoorFeatures: Storm Door(s)
    • SpaFeatures: Bath
    • MainLevelBedrooms: 2
    • SpecialListingConditions: For Sale
    • CommunityFeatures: Pets Allowed
    • Electric: Electric company/co-op
    • Roof: Architectural Shingles
    • Basement: No/Not Applicable
    • RangeArea: Under .25
    • MlsStatus: Pending

    Price history

    DateEventPrice
    1/19/2021Sold$165,500+4.7%$142/sqft
    Source: WUMLS #20234169 Report a problem
    12/11/2020Pending sale$158,000$135/sqft
    Source: WUMLS #20234169 Report a problem
    11/21/2020Listed for sale$158,000+21.6%$135/sqft
    Source: The AgentOwned Realty #20234169 Report a problem
    2/6/2007Sold$129,900$111/sqft
    Source: Public Record Report a problem

    Public tax history

    YearProperty taxesTax assessment
    2024$3,043 +1.9%$6,590
    2023$2,987 +1.7%$6,590
    2022$2,937 +48.4%$6,590 +53.3%
    2021$1,979 +69.9%$4,300
    2020$1,165 $4,300
    2019$1,165 $4,300
    2018$1,165 -0.4%$4,300
    2017$1,170 $4,300 +5.1%
    2016-- $4,090
    2015-- $4,090
    2014-- $4,090
    2013-- $4,090

    Find assessor info on the county website

    Neighborhood: 29670

    Nearby schools

    GreatSchools rating
    Schools provided by the listing agent
    • Elementary: Pendleton Elem
    • Middle: Riverside Middl
    • High: Pendleton High

    Source: The MLS. This data may not be complete. We recommend contacting the local school district to confirm school assignments for this home.

    Get a cash offer in 3 minutes
    Find out how much your home could sell for in as little as 3 minutes with a no-obligation cash offer.
    Estimated market value
    $208,000
    Get a cash offer in 3 minutes
    Find out how much your home could sell for in as little as 3 minutes with a no-obligation cash offer.
    Estimated market value
    $208,000