Skip main navigation
Closed
  • $860,000

    106 Heron Pointe Trl, Canton, GA 30114

    5beds
    4,634sqft
    Townhouse, Residential
    Built in 2021
    2,482.92 Square Feet Lot
    $860,400 Zestimate®
    $186/sqft
    $4,153 Estimated rent

    Home value

    $860,400

    $817,000 - $903,000

    $4,153/mo

    Zestimate® history
    Loading
    Loading...

    Owner options

    List your home for rent

    $4,153/mo

    Rent Zestimate®

    Find your next renter with Zillow Rental Manager. Plus, with online applications, you can quickly screen prospective tenants – for free.

    Learn more

    $4,153/mo

    Rent Zestimate®

    Refinance and save

    $5,094/mo

    Est. payment

    Refinancing to a lower rate could help reduce your monthly payments and save thousands over the life of the loan.

    See today's rates

    $5,094/mo

    Est. payment

    Explore your selling options

    Work with a Zillow partner agent

    Leverage their expertise and Zillow's premium Showcase listings to get your home seen by more buyers.

    Get started

    List with your own agent

    Get your home in front of millions of buyers by listing it on Zillow.

    Learn how to do it

    Sell it yourself

    Take full control of how buyers see your home on Zillow by listing For Sale by Owner (FSBO).

    List your home

    What's special

    Stone fireplaceOpen concept floor planTasteful backsplashTowering foyerTop-of-the-line appliancesRecessed lightingPendant lighting
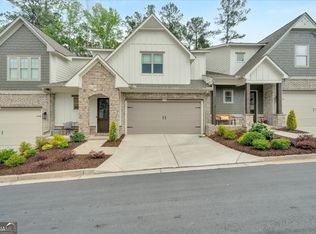
    Welcome to this exceptional luxury Townhome in the highly desirable Bridgemill subdivision, offering almost 5000 sq ft of refined heated living space and thoughtfully designed to balance sophistication, comfort, and everyday functionality. With 5 expansive bedrooms, 5 full bathrooms and 1-half baths. This low maintenance town home was designed to support the way life actually unfolds! The towering Foyer welcomes you immediately to the open Concept floor plan where the main level offers 10ft ceiling, which combines all the traditional luxuries with modern timeless style. There’s a spectacular gourmet Kitchen which includes custom-made cabinetry, large waterfall island with a breakfast bar, featuring top-of-the-line appliances, pendant lighting & tasteful backsplash, Enjoy the Living area featuring light wood finished floors, a stone fireplace, recessed lighting, beamed ceiling, a chandelier, and built ins. The wall of glass doors flows seamlessly to the screened veranda perfect for grilling or just relaxing! The Luxurious main level Owners Suite is spacious and includes a private owners Bathroom with spa shower and enormous owners Closet with custom cabinets. Every second level bedroom is designed as a private en-suite with its own bath & spacious closets, plus a loft flex space with built-in. The terrace level is exquisite and includes a large movie area with projector w/ surround speakers, a space for Billiards, and a beautiful bar area with additional fridge. This level also features another bedroom or Craft/Yoga/Meditation space. Backyard oasis has an amazing saltwater hot tub, a bar area to serve up an evening glass of wine, and a swing bench to just relax counting the stars! The neighborhood club has all you need to never want to leave home. Golf, Swim/tennis, pickleball, gym and kids play area! This home won’t disappoint!

    Zillow last checked:

    Listing updated:

    Listing Provided by:

    JAMES SIMMONS,

    BHGRE Metro Brokers 470-657-3236

    Bought with:

    JAMES SIMMONS, 274594

    BHGRE Metro Brokers

    Source: FMLS GA,MLS#: 7743778MLS Logo

    Facts & features

    Interior

    Bedrooms & bathrooms
    • Bedrooms: 5
    • Bathrooms: 6
    • Full bathrooms: 5
    • 1/2 bathrooms: 1
    • Main level bathrooms: 1
    • Main level bedrooms: 1
    Primary bedroom
    • Features: Master on Main
    • Level: Master on Main
    Bedroom
    • Features: Master on Main
    Primary bathroom
    • Features: Double Vanity, Shower Only
    Dining room
    • Features: Open Concept
    Kitchen
    • Features: Cabinets White, Other Surface Counters, Kitchen Island, Pantry
    Heating
    • Central
    Cooling
    • Central Air
    Appliances
    • Included: Dishwasher, Disposal, Refrigerator, Gas Range, Microwave
    • Laundry: In Hall
    Features
    • Beamed Ceilings, Double Vanity, Dry Bar, Entrance Foyer 2 Story, High Ceilings, High Ceilings 10 ft Main, High Ceilings 9 ft Upper, High Speed Internet, Smart Home, Sound System, Walk-In Closet(s)
    • Flooring: Carpet, Concrete, Hardwood
    • Windows: Double Pane Windows
    • Basement: Daylight,Finished Bath,Finished,Walk-Out Access
    • Number of fireplaces: 1
    • Fireplace features: Factory Built
    • Common walls with other units/homes: 2+ Common Walls
    Interior area
    • Total structure area: 4,634
    • Total interior livable area: 4,634 sqft
    • Finished area above ground: 4,634
    • Finished area below ground: 0

    Property

    Parking
    • Total spaces: 2
    • Parking features: Attached
    • Has attached garage: Yes
    Accessibility
    • Accessibility features: None
    Features
    • Levels: Three Or More
    • Patio & porch: Covered, Deck, Enclosed, Front Porch, Screened
    • Exterior features: Boat Lift
    • Pool features: None
    • Spa features: None
    • Fencing: None
    • Has view: Yes
    • View description: Neighborhood
    • Waterfront features: None
    • Body of water: Allatoona
    Lot
    • Size: 2,482 sqft
    • Features: Level
    Details
    • Additional structures: None
    • Parcel number: 15N07F 134
    • Other equipment: None
    • Horse amenities: None

    Construction

    Type & style
    • Home type: Townhouse
    • Architectural style: Townhouse,Traditional
    • Property subtype: Townhouse, Residential
    • Attached to another structure: Yes
    Materials
    • Brick, HardiPlank Type, Stone
    • Foundation: Concrete Perimeter
    • Roof: Composition
    Condition
    • Resale
    • New construction: No
    • Year built: 2021

    Utilities & green energy

    • Electric: 110 Volts
    • Sewer: Public Sewer
    • Water: Public
    • Utilities for property: Electricity Available, Underground Utilities, Water Available
    Green energy
    • Energy efficient items: None
    • Energy generation: None

    Community & neighborhood

    Security
    • Security features: Closed Circuit Camera(s)
    Community
    • Community features: Clubhouse, Fitness Center, Homeowners Assoc, Near Trails/Greenway, Park, Pickleball, Playground, Near Schools, Near Shopping, Pool, Restaurant, Sidewalks
    Location
    • Region: Canton
    • Subdivision: Heron Pointe

    HOA & financial

    HOA
    • Has HOA: Yes
    • Services included: Door Person, Insurance, Maintenance Structure, Trash, Maintenance Grounds, Reserve Fund, Water

    Other

    Other facts
    • Listing terms: Cash,Conventional,FHA,VA Loan
    • Ownership: Fee Simple
    • Road surface type: Paved

    Price history

    DateEventPrice
    6/16/2026Sold$860,000-4.3%$186/sqft
    Source: FMLS GA #7743778 Report a problem
    5/16/2026Pending sale$899,000$194/sqft
    Source: FMLS GA #7743778 Report a problem
    4/6/2026Listed for sale$899,000+9.1%$194/sqft
    Source: GAMLS #10720903 Report a problem
    9/17/2024Sold$824,000-3%$178/sqft
    Source: Public Record Report a problem
    7/22/2024Pending sale$849,900$183/sqft
    Source: GAMLS #10292059 Report a problem
    5/30/2024Contingent$849,900$183/sqft
    Source: GAMLS #10292059 Report a problem
    5/2/2024Listed for sale$849,900+13.3%$183/sqft
    Source: FMLS GA #7380352 Report a problem
    5/24/2022Sold$750,000$162/sqft
    Source: Public Record Report a problem

    Public tax history

    YearProperty taxesTax assessment
    2025$8,438 +2.9%$326,000 +2.4%
    2024$8,201 +4.6%$318,440 +6.7%
    2023$7,843 +148.1%$298,400 +148.1%
    2022$3,161 $120,280

    Find assessor info on the county website

    Neighborhood: 30114

    Nearby schools

    GreatSchools rating
    Schools provided by the listing agent
    • Elementary: Sixes
    • Middle: Freedom - Cherokee
    • High: Woodstock

    Source: FMLS GA. This data may not be complete. We recommend contacting the local school district to confirm school assignments for this home.

    Get a cash offer in 3 minutes
    Find out how much your home could sell for in as little as 3 minutes with a no-obligation cash offer.
    Estimated market value
    $860,400
    Get a cash offer in 3 minutes
    Find out how much your home could sell for in as little as 3 minutes with a no-obligation cash offer.
    Estimated market value
    $860,400