Welcome to this well-maintained ranch home situated on a spacious ½-acre lot in Stephens City. The main level offers three bedrooms, generous living spaces, original hardwood floors, and two fireplaces that add warmth and character throughout. Enjoy both a bright living room and a separate family room/den, providing multiple areas for relaxing, entertaining, or everyday living. Step outside to the screened patio overlooking the flat, fenced backyard with plenty of room for outdoor enjoyment. The semi-finished lower level is full of possibilities. With tiled floors already in place, a finished half bathroom, walk-out access to the backyard, a dedicated laundry area, and generous storage, much of the groundwork has already been done. Complete the drywall and wall finishes to create the rec room, home office, gym, hobby space, or additional living area you've been envisioning. The house is located on a quiet, tree-lined street with no HOA. This property combines comfortable indoor living with usable outdoor space and a convenient location near shopping, dining, schools, and commuter routes. Priced to sell! Come with your highest and best offers. This one won't last!
Sold for $395,000
$395,000
106 Hickory Hill Dr, Stephens City, VA 22655
3beds
2,388sqft
Single Family Residence
Built in 1971
0.49 Acres Lot
$398,600 Zestimate®
$165/sqft
$2,440 Estimated rent
Home value
$398,600
$379,000 - $419,000
$2,440/mo
Zestimate® history
Owner options
List your home for rent
$2,440/mo
Rent Zestimate®
Find your next renter with Zillow Rental Manager. Plus, with online applications, you can quickly screen prospective tenants – for free.
$2,440/mo
Rent Zestimate®
Refinance and save
$2,300/mo
Est. payment
Refinancing to a lower rate could help reduce your monthly payments and save thousands over the life of the loan.
$2,300/mo
Est. payment
Explore your selling options
Work with a Zillow partner agent
Leverage their expertise and Zillow's premium Showcase listings to get your home seen by more buyers.
Get startedList with your own agent
Get your home in front of millions of buyers by listing it on Zillow.
Learn how to do itSell it yourself
Take full control of how buyers see your home on Zillow by listing For Sale by Owner (FSBO).
List your homeWhat's special
Finished half bathroomQuiet tree-lined streetScreened patioGenerous living spacesThree bedroomsGenerous storageOriginal hardwood floors
Zillow last checked:
Listing updated:
Listed by:
Cynthia Holt 540-504-9862,
ERA Oakcrest Realty, Inc.
Bought with:
Lilly Triplett, 0225048911
Colony Realty
Source: Bright MLS,MLS#: VAFV2042686
Facts & features
Interior
Bedrooms & bathrooms
- Bedrooms: 3
- Bathrooms: 3
- Full bathrooms: 2
- 1/2 bathrooms: 1
- Main level bathrooms: 3
- Main level bedrooms: 3
Rooms
- Room types: Living Room, Dining Room, Primary Bedroom, Bedroom 2, Bedroom 3, Kitchen, Family Room, Basement, Laundry, Bathroom 2, Primary Bathroom, Half Bath
Primary bedroom
- Level: Main
Bedroom 2
- Level: Main
Bedroom 3
- Level: Main
Primary bathroom
- Level: Main
Bathroom 2
- Level: Main
Basement
- Features: Basement - Partially Finished, Flooring - Ceramic Tile, Lighting - Ceiling
- Level: Lower
Dining room
- Level: Main
Family room
- Level: Main
Half bath
- Level: Lower
Kitchen
- Level: Main
Laundry
- Level: Lower
Living room
- Level: Main
Screened porch
- Level: Main
Heating
- Heat Pump, Electric
Cooling
- Central Air, Electric
Appliances
- Included: Dryer, Oven/Range - Electric, Refrigerator, Stainless Steel Appliance(s), Washer, Electric Water Heater
- Laundry: In Basement, Laundry Room
Features
- Ceiling Fan(s), Dining Area, Flat, Floor Plan - Traditional, Formal/Separate Dining Room, Eat-in Kitchen, Paneled Walls
- Flooring: Hardwood, Tile/Brick, Wood
- Basement: Partially Finished,Sump Pump,Walk-Out Access
- Number of fireplaces: 2
- Fireplace features: Brick
Interior area
- Total structure area: 2,388
- Total interior livable area: 2,388 sqft
- Finished area above ground: 1,693
- Finished area below ground: 695
Property
Parking
- Total spaces: 1
- Parking features: Storage, Built In, Inside Entrance, Garage Door Opener, Garage Faces Side, Asphalt, Attached
- Attached garage spaces: 1
- Has uncovered spaces: Yes
Accessibility
- Accessibility features: None
Features
- Levels: One
- Stories: 1
- Patio & porch: Screened Porch
- Pool features: None
- Fencing: Partial,Back Yard
Lot
- Size: 0.49 Acres
- Features: Level, Rear Yard, Front Yard
Details
- Additional structures: Above Grade, Below Grade
- Parcel number: 75B6C4
- Zoning: RP
- Zoning description: Record number 23627
- Special conditions: Standard
Construction
Type & style
- Home type: SingleFamily
- Architectural style: Ranch/Rambler
- Property subtype: Single Family Residence
Materials
- Brick
- Foundation: Block
- Roof: Architectural Shingle
Condition
- Good
- New construction: No
- Year built: 1971
Utilities & green energy
- Sewer: Public Sewer
- Water: Public
Community & HOA
Community
- Subdivision: Lakeside Estates
HOA
- Has HOA: No
Location
- Region: Stephens City
Financial & listing details
- Price per square foot: $165/sqft
- Tax assessed value: $414,400
- Annual tax amount: $1,989
- Date on market: 7/9/2026
- Listing agreement: Exclusive Right To Sell
- Listing terms: Conventional,Cash,VA Loan
- Exclusions: Wood Stove In Basement
- Ownership: Fee Simple
Price history
| Date | Event | Price |
|---|---|---|
| 8/12/2026 | Sold | $395,000$165/sqft |
Source:  Bright MLS #VAFV2042686 Report a problem Bright MLS #VAFV2042686 Report a problem | ||
| 8/3/2026 | Pending sale | $395,000$165/sqft |
Source: Bright MLS #VAFV2042686 Report a problem | ||
| 7/13/2026 | Contingent | $395,000$165/sqft |
Source: Bright MLS #VAFV2042686 Report a problem | ||
| 7/9/2026 | Listed for sale | $395,000$165/sqft |
Source: Bright MLS #VAFV2042686 Report a problem | ||
Public tax history
| Year | Property taxes | Tax assessment |
|---|---|---|
| 2025 | $1,989 +15.7% | $414,400 +22.9% |
| 2024 | $1,720 | $337,200 |
| 2023 | $1,720 +6.2% | $337,200 +27% |
| 2022 | $1,620 | $265,500 |
| 2021 | -- | $265,500 +10.5% |
| 2020 | $1,466 -50% | $240,300 |
| 2019 | $2,932 +115% | $240,300 +7.5% |
| 2018 | $1,363 +1.7% | $223,500 |
| 2017 | $1,341 +9.4% | $223,500 +9.4% |
| 2016 | $1,226 +7.1% | $204,300 |
| 2015 | $1,144 +100.6% | $204,300 +5.7% |
| 2014 | $570 | $193,200 |
| 2013 | -- | $193,200 -0.9% |
| 2012 | -- | $195,000 |
| 2011 | -- | $195,000 -9.8% |
| 2010 | -- | $216,300 |
| 2009 | -- | $216,300 -8.7% |
| 2008 | -- | $236,900 |
| 2007 | -- | $236,900 |
| 2006 | -- | $236,900 |
| 2005 | -- | $236,900 +70.1% |
| 2003 | -- | $139,300 |
| 2002 | -- | $139,300 |
| 2001 | -- | $139,300 |
Find assessor info on the county website
Neighborhood: 22655
Nearby homes
- $465,6003 bd2 ba2k sqft108 Hickory Hill Dr, Stephens City, VA 22655Off Market
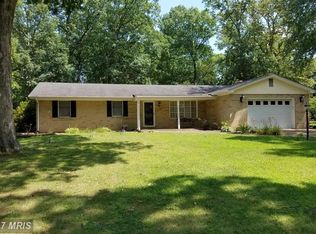
- $407,5004 bd2 ba2.2k sqft102 Hickory Hill Dr, Stephens City, VA 22655Off Market
- $369,0002 bd2 ba1.2k sqft110 Hickory Hill Dr, Stephens City, VA 22655Off Market
- $404,4003 bd2 ba2k sqft117 Laurel Hill Dr, Stephens City, VA 22655Off Market
- $392,0003 bd2 ba2.1k sqft109 Oak Ridge Dr, Stephens City, VA 22655Off Market
- $401,6003 bd2 ba1.7k sqft111 Oak Ridge Dr, Stephens City, VA 22655Off Market
- $425,0004 bd3 ba3k sqft107 Oak Ridge Dr, Stephens City, VA 22655Sold
- $393,7004 bd2 ba1.3k sqft105 Hickory Hill Dr, Stephens City, VA 22655Off Market
Nearby schools
GreatSchools rating
- 3/10Orchard View Elementary SchoolGrades: PK-5Distance: 3.2 mi
- 5/10Admiral Richard E. Byrd Middle SchoolGrades: 6-8Distance: 2.6 mi
- 4/10Sherando High SchoolGrades: 9-12Distance: 1.8 mi
Schools provided by the listing agent
- Elementary: Orchard View
- Middle: Admiral Richard E Byrd
- High: Sherando
- District: Frederick County Public Schools
Source: Bright MLS. This data may not be complete. We recommend contacting the local school district to confirm school assignments for this home.
Get a cash offer in 3 minutes
Find out how much your home could sell for in as little as 3 minutes with a no-obligation cash offer.
Estimated market value
$398,600
Get a cash offer in 3 minutes
Find out how much your home could sell for in as little as 3 minutes with a no-obligation cash offer.
Estimated market value
$398,600
- Virginia
- Frederick County
- Stephens City
- 22655
- 106 Hickory Hill Dr
Nearby cities
Nearby zip codes
Other Stephens City Topics
